Search

Leave a Message

Thank you for your message. We will be in touch with you shortly.

Explore Our Properties

Property Description

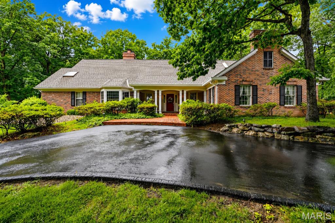
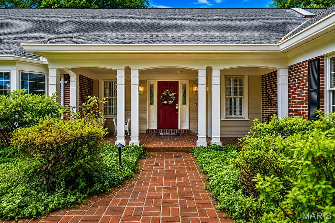
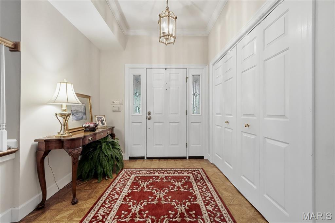
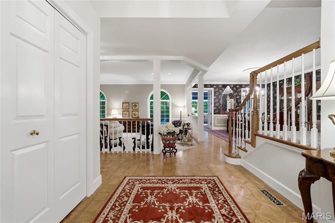
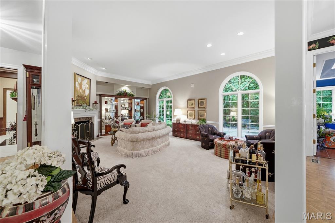
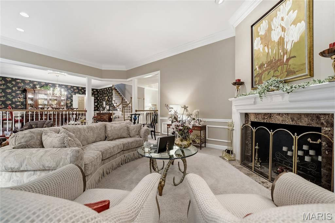
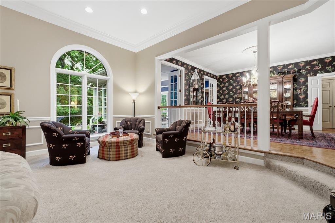
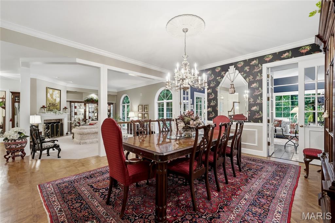
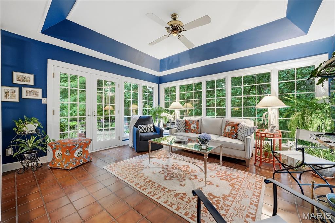
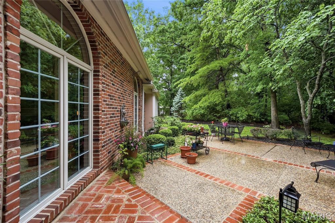
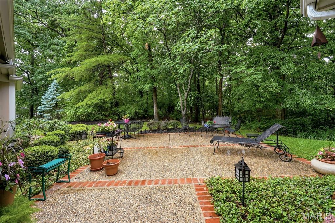
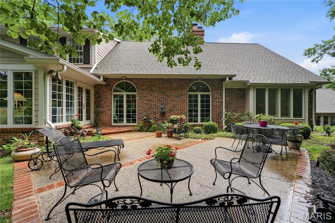
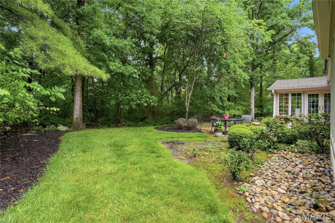
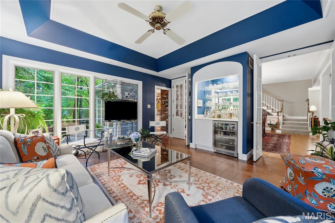
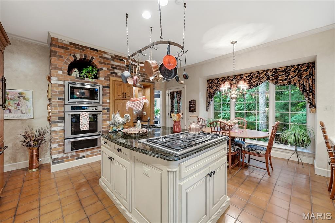
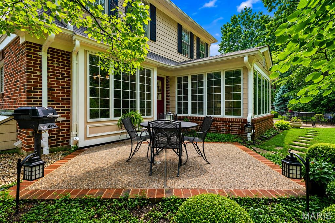
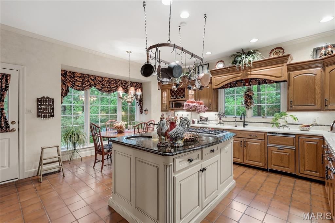
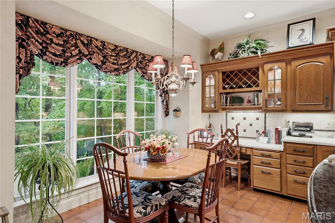
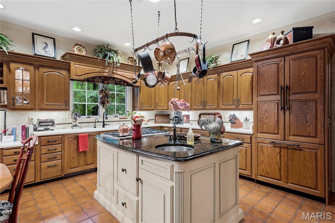
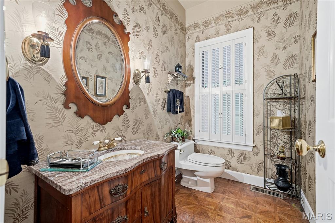
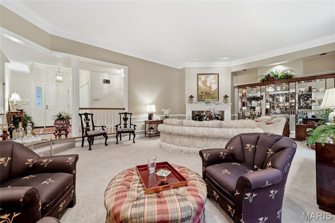
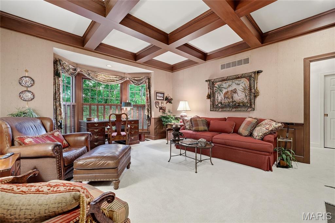
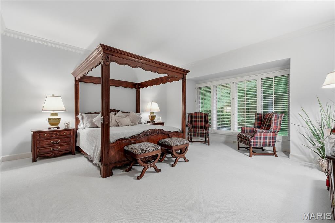
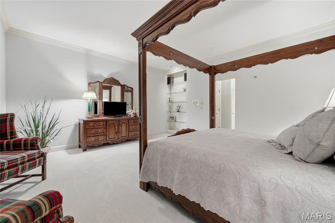
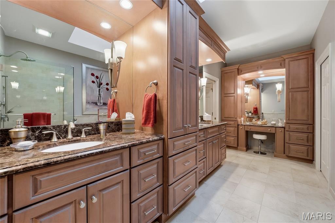
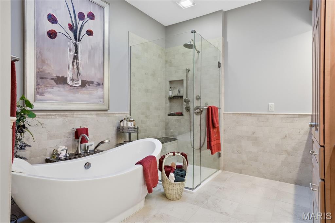
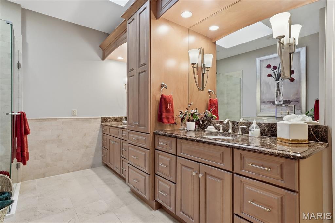
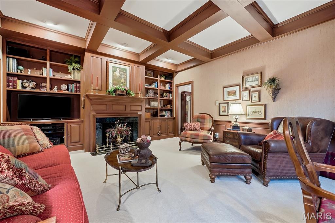
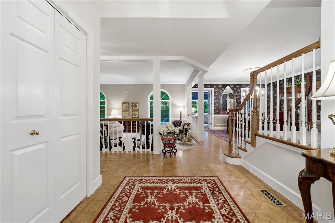
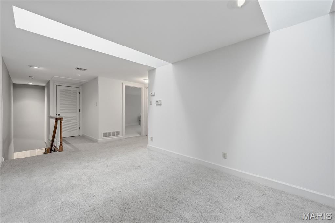
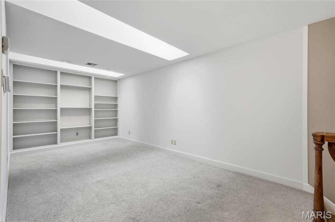
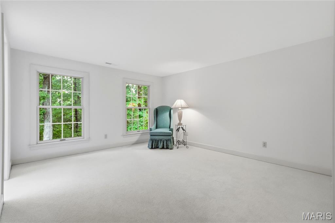
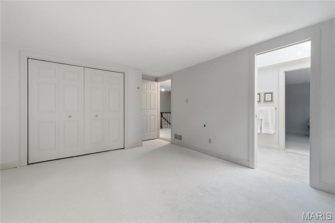
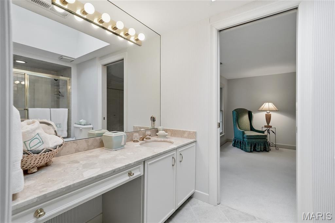
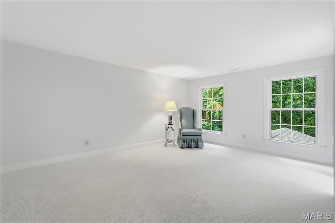
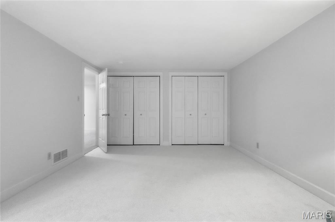
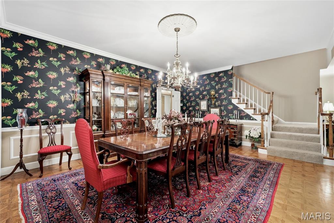
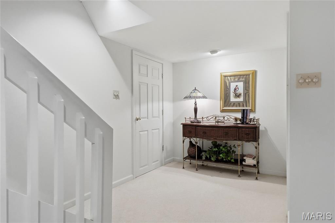
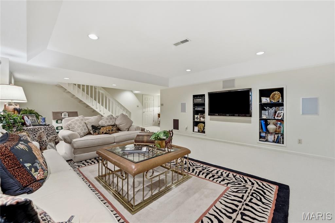
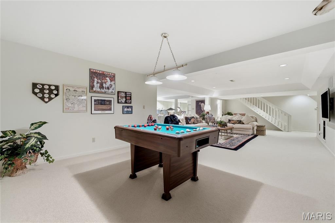
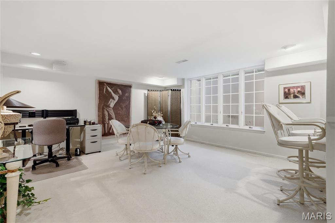
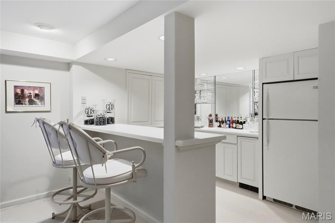
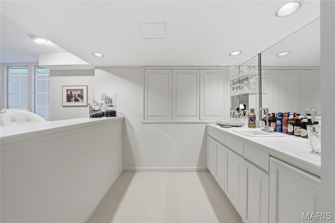
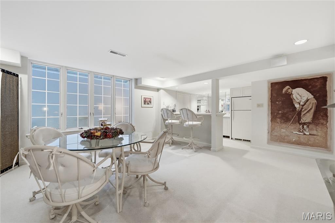
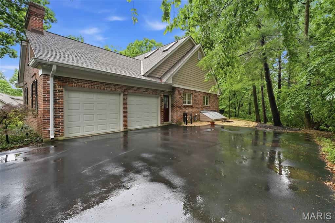
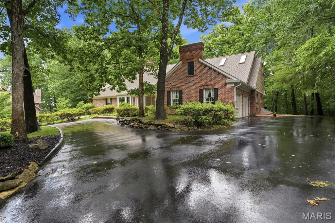
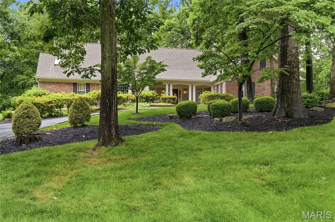
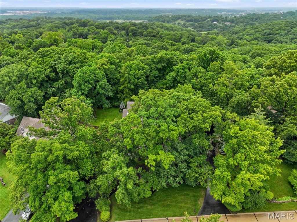
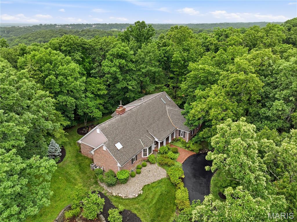
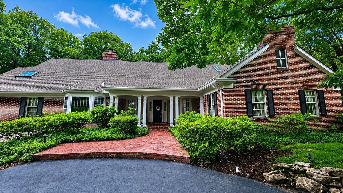
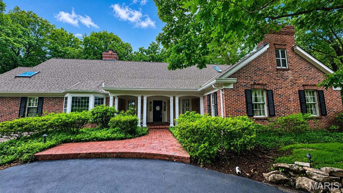
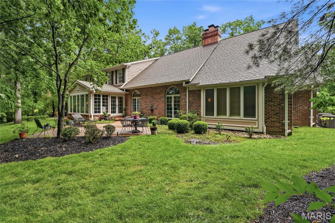
Tucked away on a serene and lushly landscaped lot in Sunset Hills, this custom-built Cape-Cod inspired 1.5 story executive residence offers an exceptional blend of sophistication, comfort, and enduring style. Timeless architecture and casual elegance define this home, highlighted by a stunning main-floor primary suite with luxurious spa-like bath, custom walk-in closet, and adjoining office boasting a box-beamed ceiling, bay window, and fireplace flanked by built-in bookcases. Meticulous attention to detail courtesy of its original owner's design, the home features generously-sized rooms and tall ceilings, beautiful windows and mill-work, gracious entertaining spaces, a formal dining area, well-equipped chef's kitchen, and oh-so-chic sunroom with mirrored wet-bar and French doors. Handsome brick patios overlook enchanting perennial gardens perfect for outdoor enjoyment, while the light-filled lower level with mini kitchen and entertaining spaces make gatherings effortless. From sunrise to sunset, this home is truly unforgettable.
Overview

Property Status
Pending
Lot Size
0.71 Acres
MLS ID
26031513
Property Type
Residential
Year Built
1984

Features & Amenities

Neighborhood
Sunset Hills
Architecture Styles
Traditional
View Description
Garden, Trees/Woods
Stories
2
Garage Spaces
2.0
Water Source
Public
Utilities
Electricity Connected, Natural Gas Connected, Sewer Connected, Underground Utilities, Water Connected
Roof
Architectural Shingle
Lot Features
Back Yard, Landscaped, Scattered Woods, Views
Parking
Circular Driveway, Garage Door Opener, Garage Faces Side, Storage
Heat Type
Natural Gas
Air Conditioning
Ceiling Fan(s), Central Air, Zoned
Laundry Room
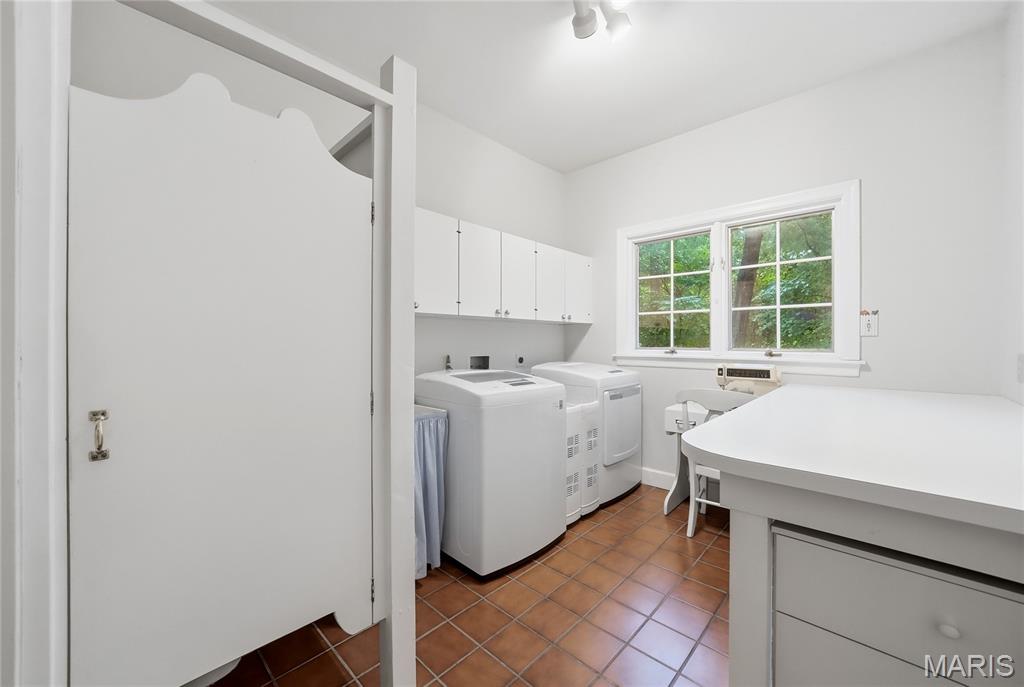
Gas Dryer Hookup, Laundry Room, Main Level
Fireplace
Masonry
Appliances
Gas Cooktop, Dishwasher, Disposal, Down Draft, Dryer, Instant Hot Water, Microwave, Convection Oven, Self Cleaning Oven, Built-In Refrigerator, Trash Compactor, Wall Oven, Warming Drawer, Washer, Gas Water Heater, Wine Cooler, Bar Fridge
Other Interior Features
Bar, Beamed Ceilings, Bookcases, Breakfast Room, Built-in Features, Ceiling Fan(s), Central Vacuum, Chandelier, Crown Molding, Custom Cabinetry, Double Vanity, Entrance Foyer, Granite Counters, High Ceilings, Kitchen Island, Natural Woodwork, Open Floorplan, Pantry, Recessed Lighting, Separate Dining, Separate Shower, Soaking Tub, Sound System, Special Millwork, Tray Ceiling(s), Walk-In Closet(s), Wet Bar, Workshop/Hobby Area
Sewer
Public Sewer
Substructure
Concrete Perimeter
HOA Amenities
Common Ground
Other Exterior Features
Lighting, Private Yard
Elementary School
Concord Elem. School
Middle School
Robert H. Sperreng Middle
High School
Lindbergh Sr. High
School District
Lindbergh Schools
Sales Price
$995,000
Real Estate Tax
$9,260/yr
HOA
$100/yr

Downloads

9767 Fall Ridge Trail

Schedule a Tour

We would love to help you see this beautiful home! As a full-service brokerage, we can help you tour. Please submit an offer, and answer questions about the buying process.

Thank you

for your interest in 9767 Fall Ridge Trail, Sunset Hills, MO 63127

9767 Fall Ridge Trail
Navigate
Sunset Hills

Explore Sunset Hills

read more
9767 Fall Ridge Trail
explore in 3d

Mortgage Calculator

Estimate your monthly mortgage payment, including the principal and interest, property taxes, and HOA. Adjust the values to generate a more accurate rate.
$0,000 Your Payment 20 15 65
$0,000 Your Payment

I'm Interested In

9767 Fall Ridge Trail

or Contact

Follow Us On Instagram