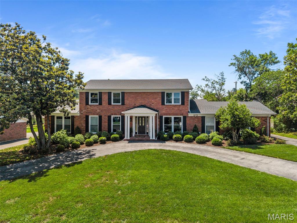
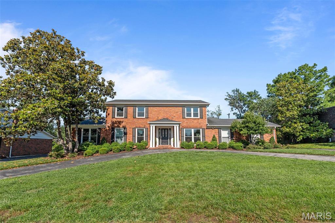
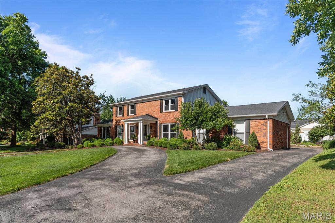
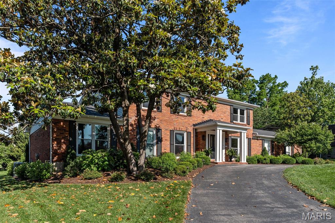
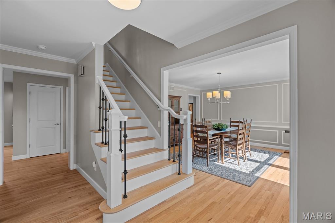
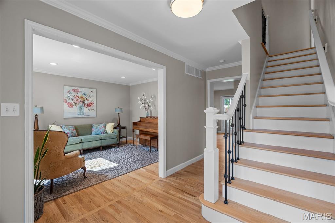
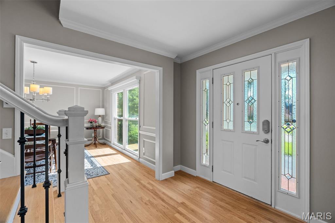
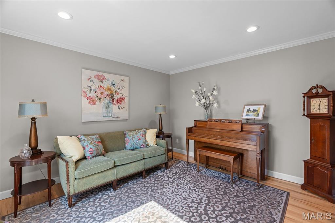
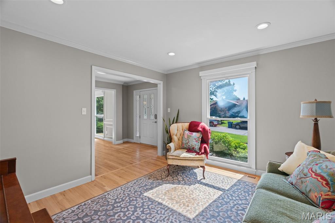
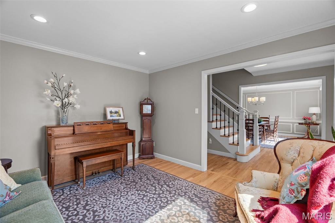
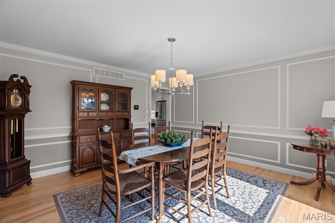
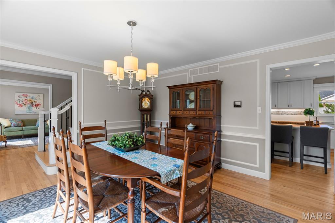
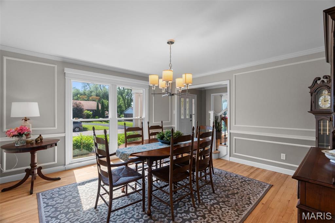
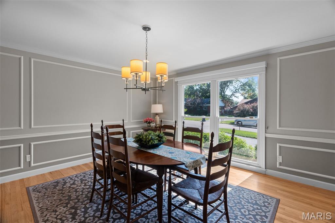
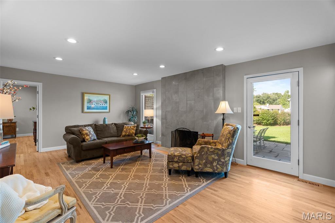
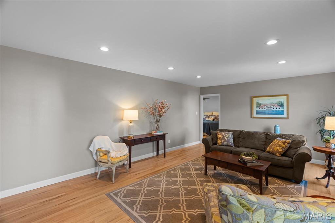
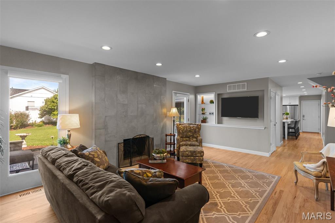
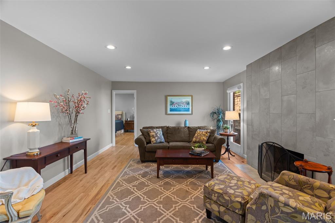
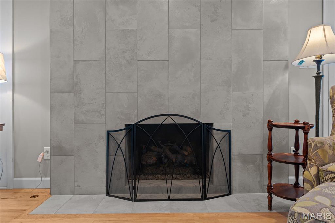
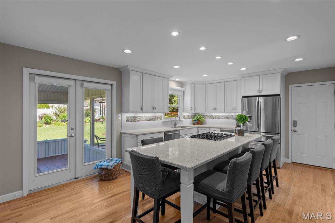
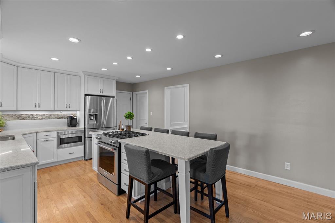
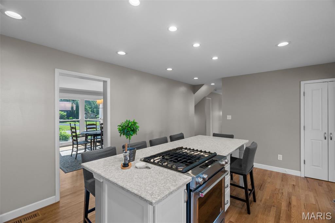
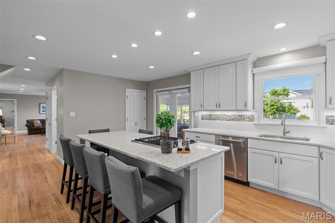
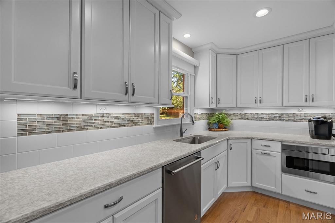
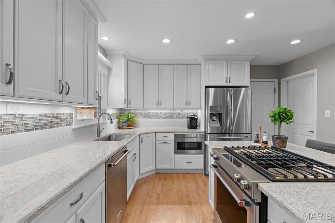
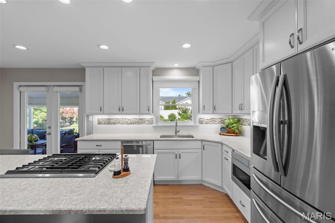
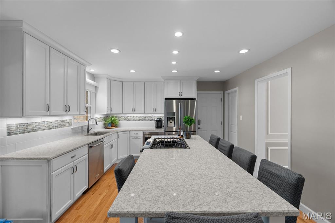
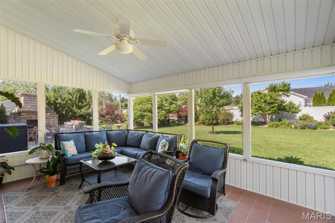
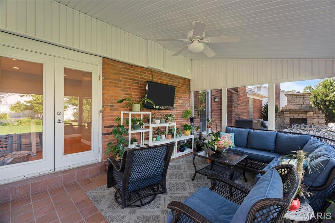
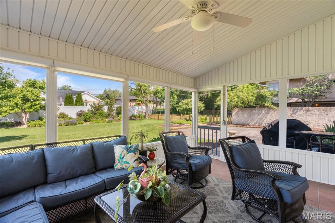
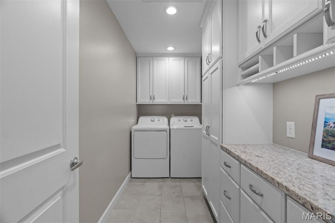
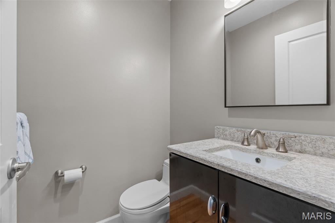
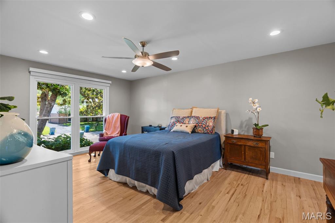
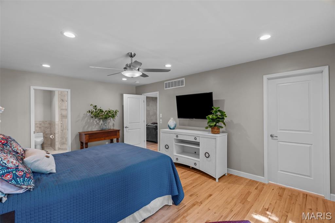
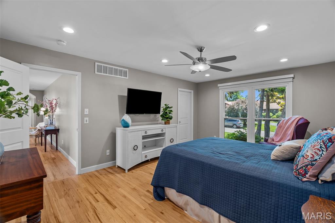
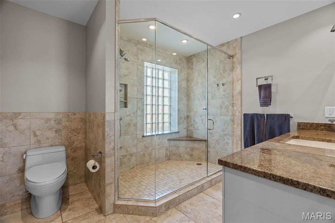
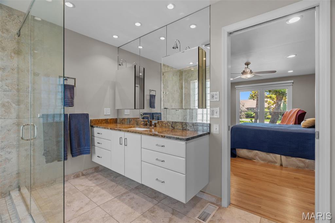
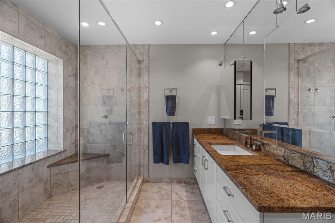
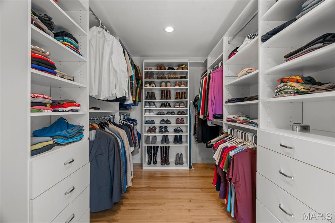
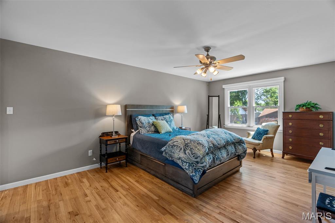
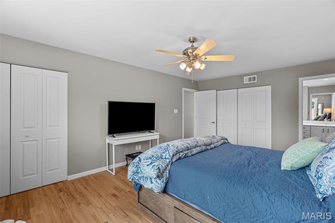
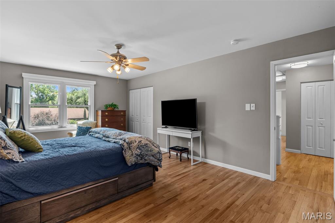
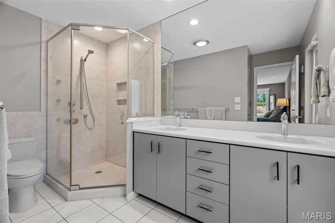
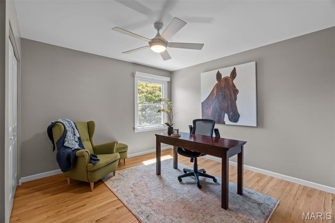
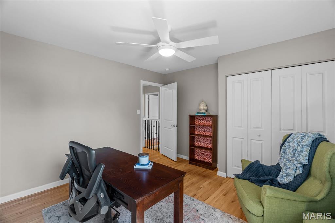
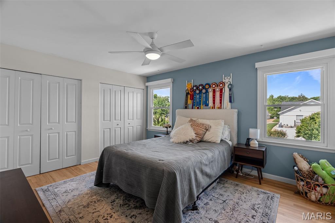
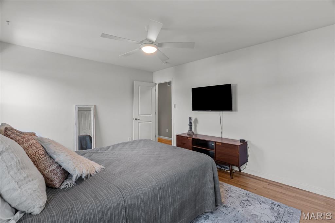
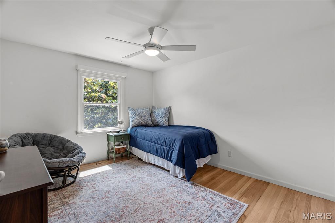
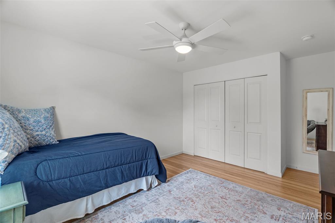
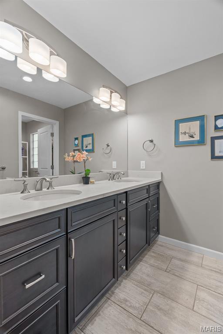
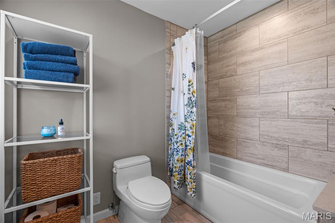
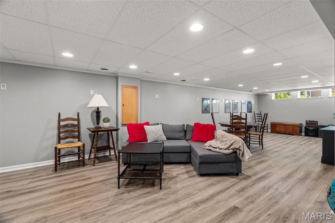
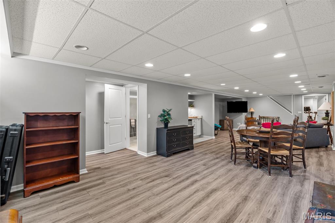
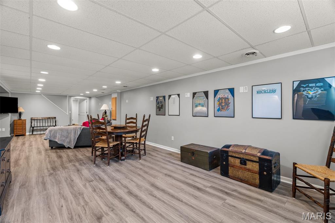
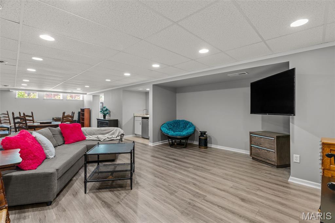
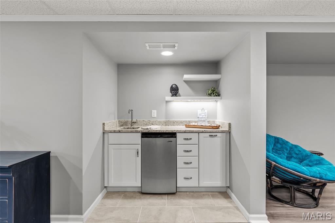
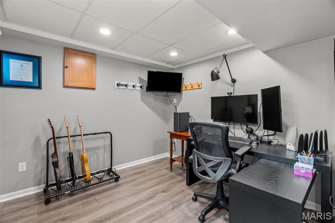
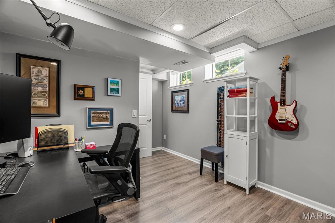
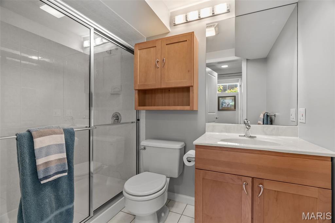
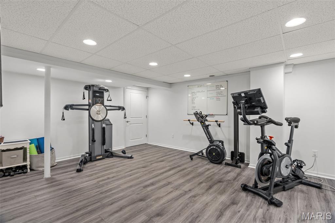
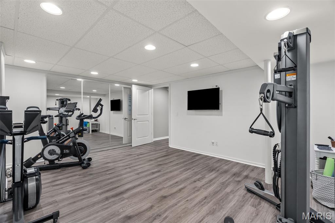
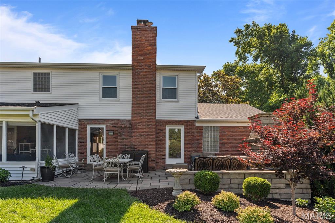
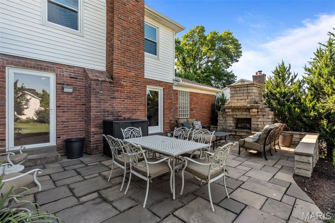
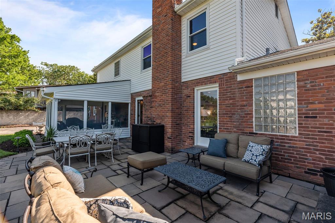
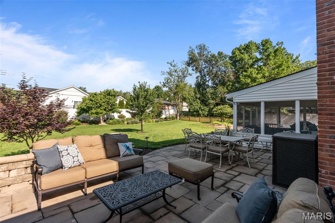
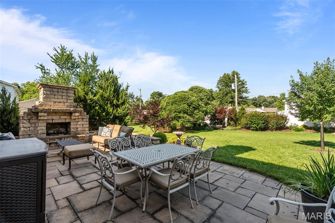
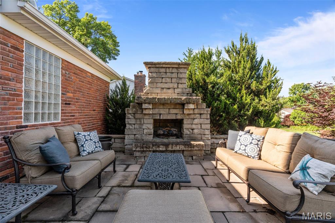
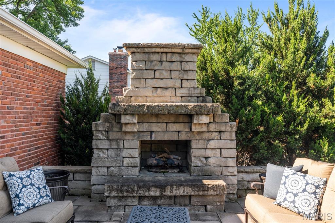
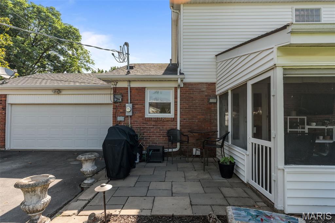
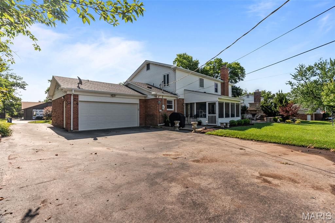
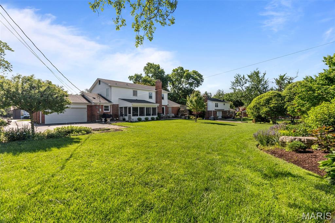
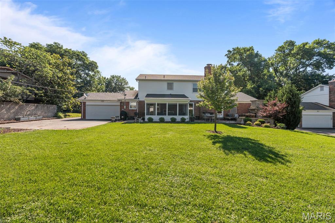
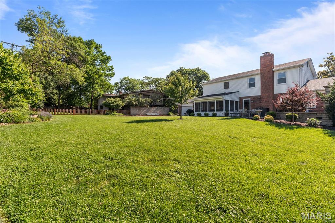
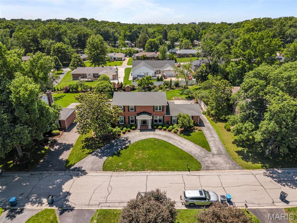
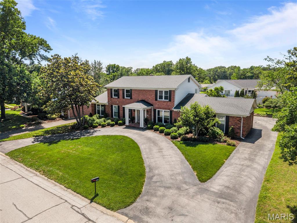
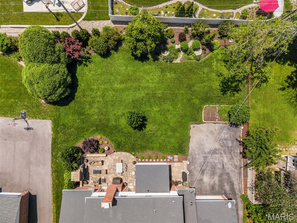
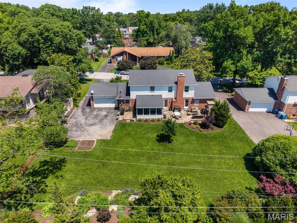
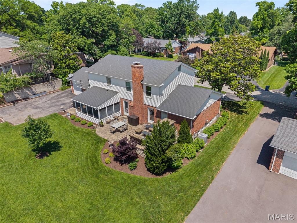
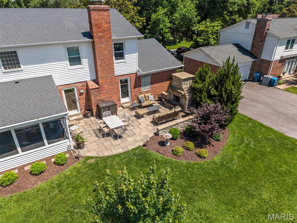
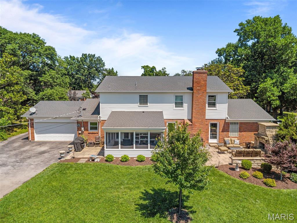
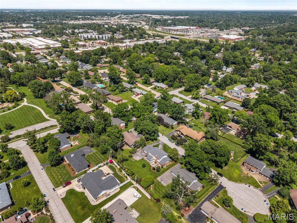
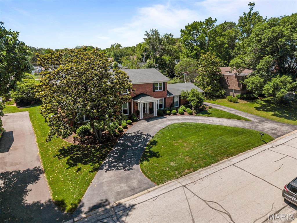
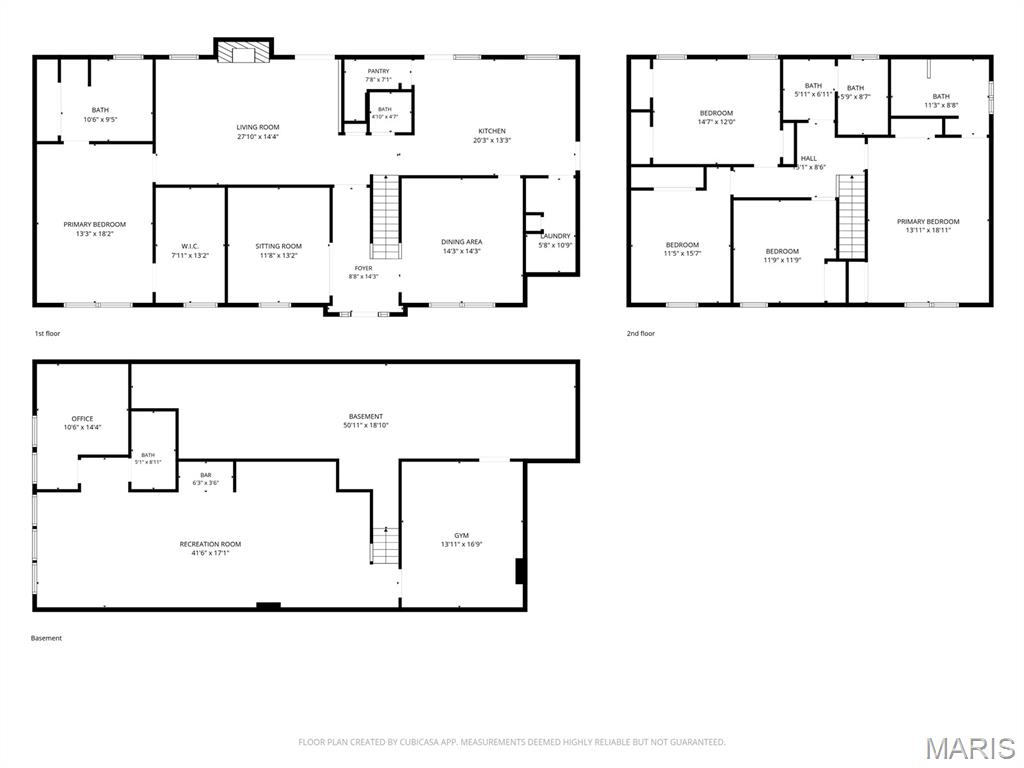
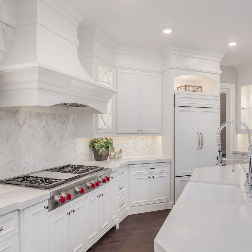
Welcome to this beautiful brick home in Olivette, full of thoughtfully designed updates both inside and out. You'll have wonderful curb appeal with impeccable landscaping, a horseshoe drive and rear-entry garage. The foyer opens to the living room on the left and dining room to the right, featuring picture windows, millwork, and crown molding, and gleaming hardwoods that continue throughout the home. The family room has a cozy gas fireplace with floor-to-ceiling tile surround and built-in bookshelves. The showstopper kitchen has been updated with quartz counters, 42" cabinets with crown molding and integrated lighting, top-of-the-line stainless steel appliances, an island with a breakfast bar, and tile backsplash. Off the kitchen is the screened-in porch, complete with a TV hook-up, perfect for enjoying a summer evening in the shade. The primary suite is retreat with a spa-like bathroom complete with granite vanity and tile-surround step-in shower and a vast walk-in closet with organization system. A half bath and laundry room complete the main level. Upstairs is a guest suite with dual-sink vanity and corner shower. The spacious 3rd, 4th, and 5th bedrooms share an updated bath with dual sinks and tile-surround tub. The finished basement adds a large family room with a granite wet bar, office, gym, and bathroom. You'll have an amazing outdoor space for hosting gatherings! Relax with friends and family on the paver patio with an outdoor fireplace, all overlooking the landscaped backyard. In a great location, just moments from all of the shopping and restaurants along Olive Blvd., with quick access to Laude Schools, Downtown Clayton, 170, parks, and University City, this home is one you won't want to miss!