Search

Leave a Message

Thank you for your message. We will be in touch with you shortly.

Explore Our Properties

Property Description

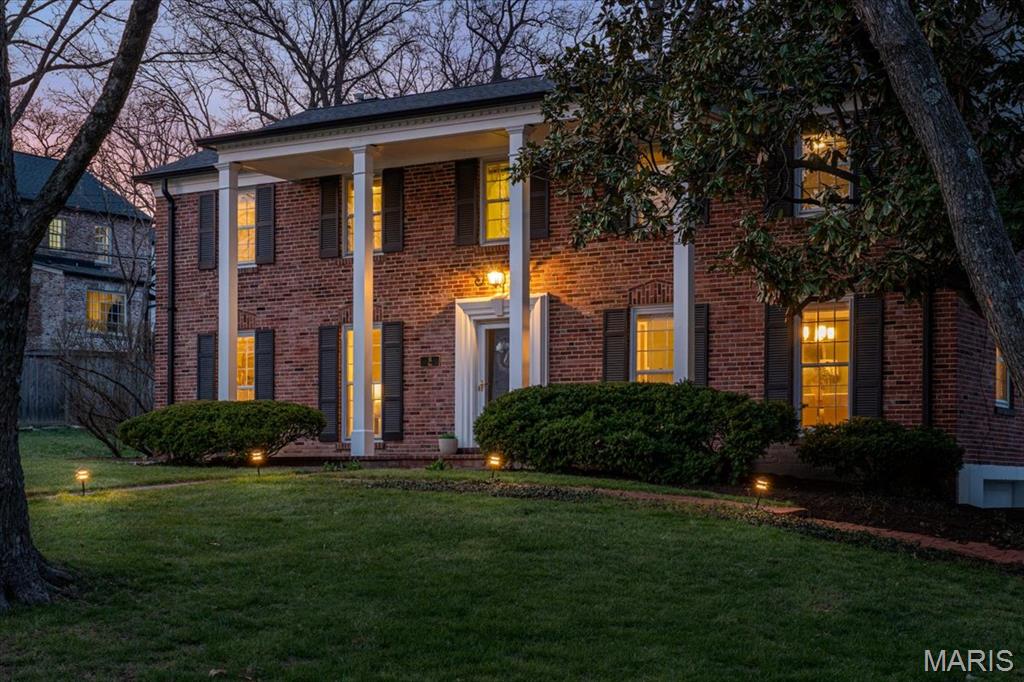
Tucked away on a quiet, tree-lined street in the heart of York Village, 61 York Dr offers a seamless blend of mid-century character and modern, low-maintenance living. This location is a professional's dream, offering a "15-minute life" with effortless commutes to Clayton, the Central West End, and Downtown, all while being a short stroll from the lake and tennis courts at Tilles Park.
The home has been meticulously updated to ensure a move-in-ready experience. The spacious layout includes four bedrooms and 2.5 baths, highlighted by a stunningly remodeled primary suite featuring contemporary finishes. On the main level, professionally refinished hardwood floors flow through rooms revitalized with fresh, neutral paint and abundant natural light.
For those needing a dedicated workspace or play area, the finished basement provides a generous footprint for a home office or family room, complete with a convenient, recently added half bath. Beyond the aesthetics, the heavy lifting has already been done; the owners have invested in a brand-new HVAC system and an updated electrical panel for total peace of mind. Whether you're heading to the Brentwood Promenade for dinner or enjoying the peace of your own backyard, this home offers the perfect balance of community, comfort, and convenience.
Overview

Property Status
Sold
Date Sold
June 3, 2026
Lot Size
0.34 Acres
MLS ID
26016421
Property Type
Residential
Year Built
1954

Features & Amenities

Neighborhood
Brentwood
Architecture Styles
Colonial
Stories
2
Garage Spaces
2.0
Water Source
Public
Utilities
Cable Available, Electricity Connected, Natural Gas Connected
Roof
Architectural Shingle
Lot Features
Back Yard, Corner Lot, Few Trees, Open Lot, Sprinklers In Front, Sprinklers In Rear
Parking
Attached, Basement, Driveway, Garage Door Opener, Garage Faces Side
Heat Type
Forced Air, Natural Gas
Air Conditioning
Ceiling Fan(s), Central Air
Laundry Room
In Basement
Fireplace
Decorative, Family Room, Living Room
Appliances
Stainless Steel Appliance(s), Gas Cooktop, Dishwasher, Disposal, Dryer, Microwave, Built-In Gas Oven, Double Oven, Range Hood, Wall Oven, Gas Water Heater
Other Interior Features
Bookcases, Built-in Features, Ceiling Fan(s), Center Hall Floorplan, Crown Molding, Custom Cabinetry, Double Vanity, Eat-in Kitchen, Entrance Foyer, Granite Counters, Kitchen Island, Recessed Lighting, Separate Dining, Special Millwork, Tub, Walk-In Closet(s)
Sewer
Public Sewer
Substructure
Brick/Mortar
HOA Amenities
Association Management, Common Ground
Other Exterior Features
None
Elementary School
Mcgrath Elem.
Middle School
Brentwood Middle
High School
Brentwood High
School District
Brentwood
Price Upon Request

Downloads

61 York Drive

Schedule a Tour

We would love to help you see this beautiful home! As a full-service brokerage, we can help you tour. Please submit an offer, and answer questions about the buying process.

Thank you

for your interest in 61 York Drive, Brentwood, MO 63144

61 York Drive
Navigate
Brentwood

Explore Brentwood

read more

I'm Interested In

61 York Drive

or
  • CallJulie McDonald

    License #2011027058

    314.600.3223
  • Follow Us On Instagram