Search

Leave a Message

Thank you for your message. We will be in touch with you shortly.

Explore Our Properties

Property Description

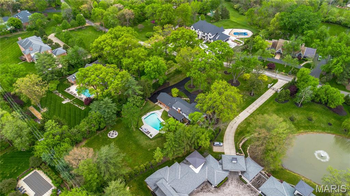
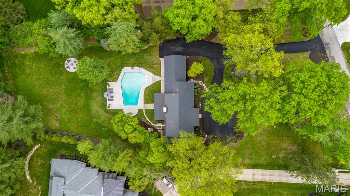
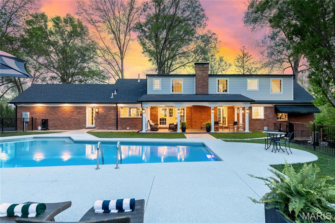
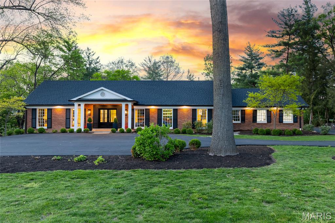
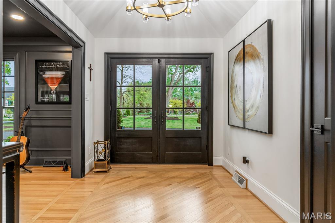
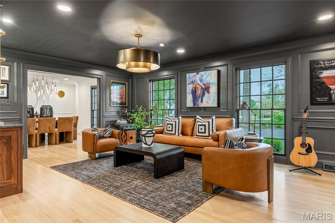
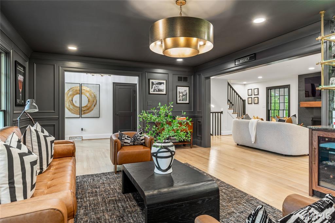
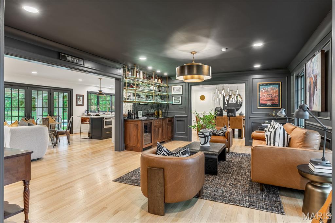
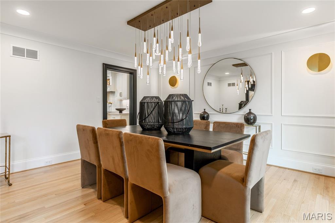
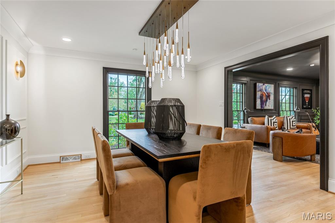
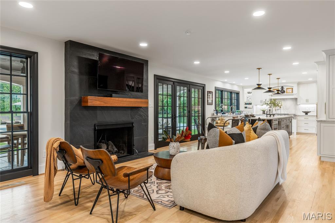
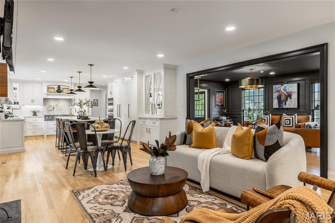
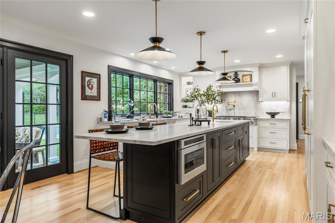
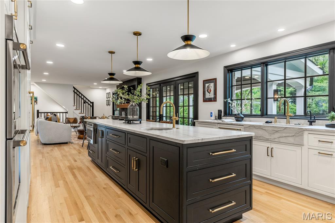
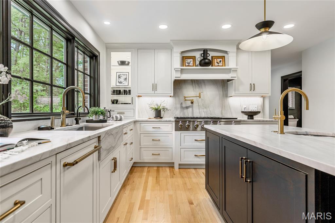
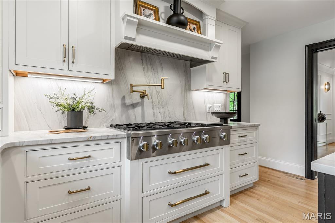
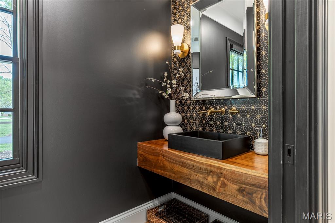
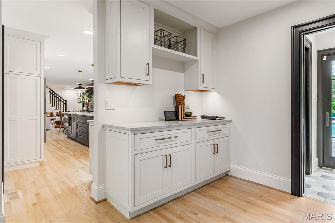
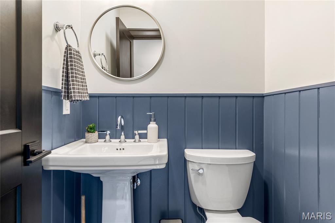
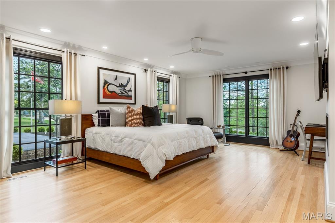
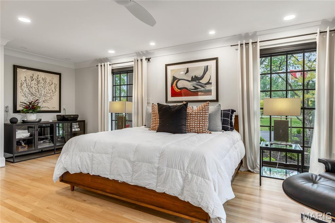
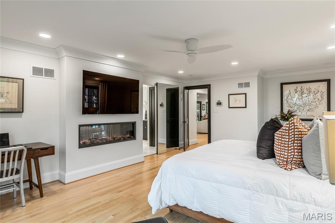
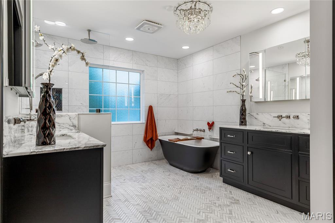
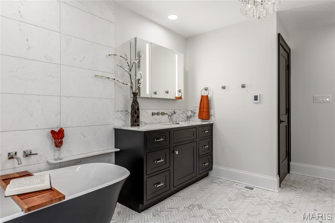
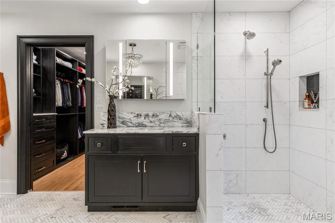
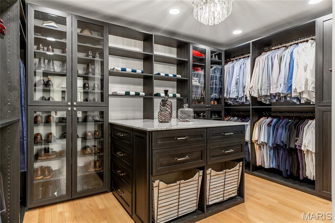
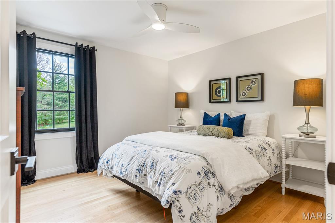
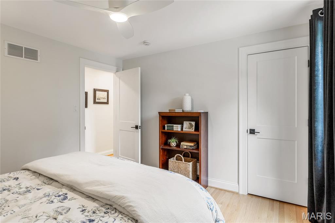
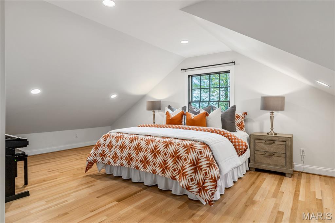
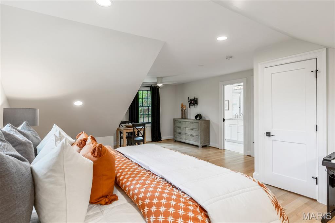
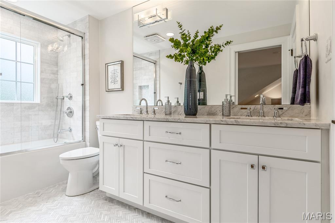
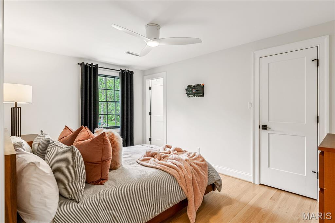
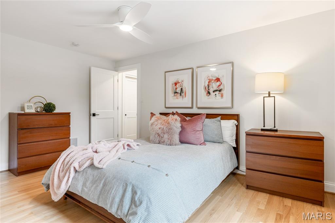
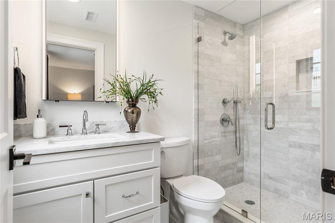
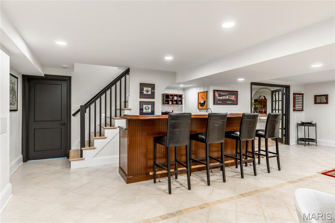
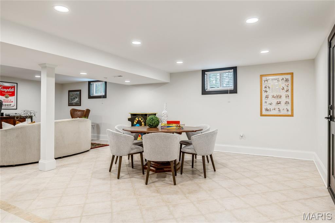
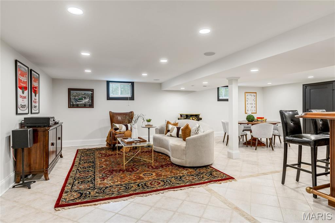
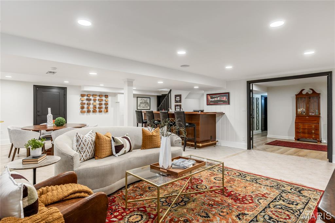
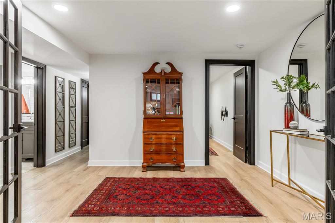
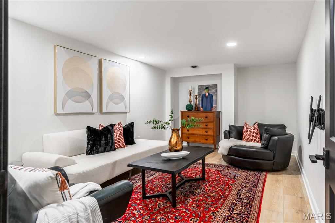
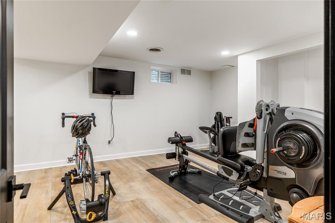
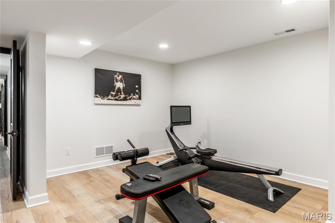
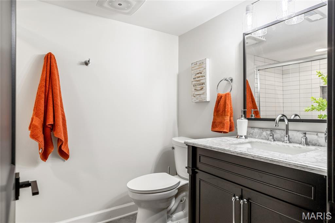
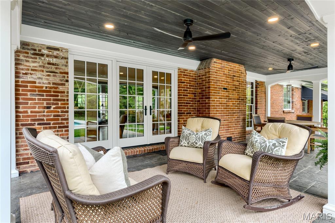
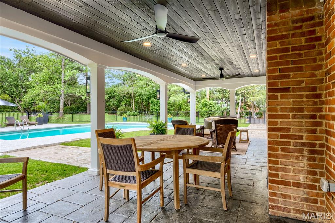
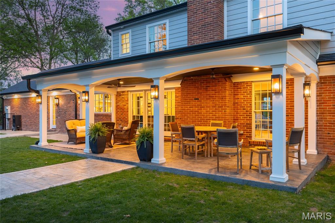
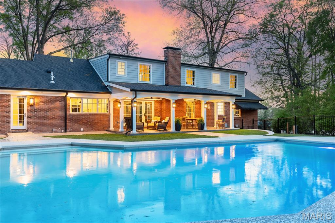
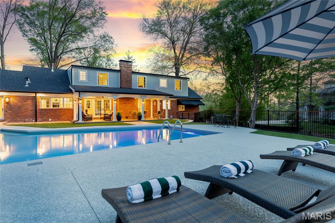
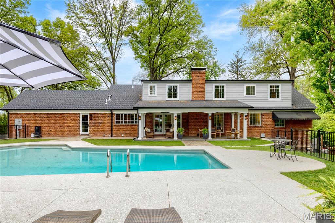
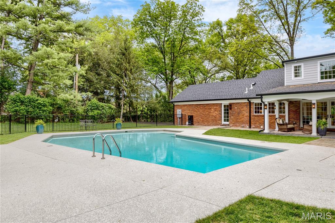
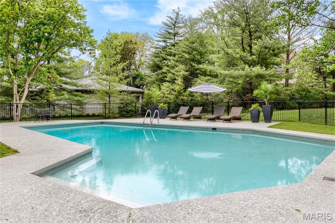
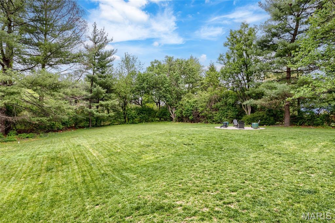
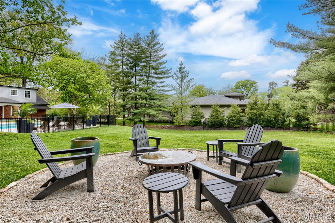

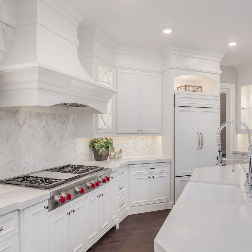
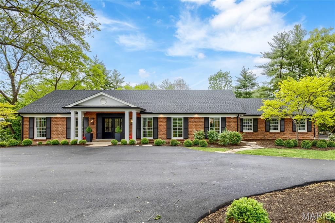
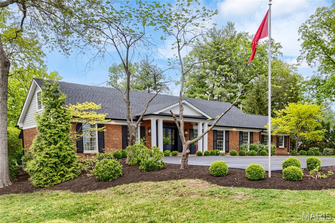
Extensively renovated full brick 1.5 Sty on parklike 1.2-ac grounds. Open floor plan features sophisticated interior detailing & appointments throughout. Impressive porch entrance with architectural pillars & double doors with glass panes leads to coffered foyer with diagonal oak flooring, well-appointed living room with wet bar, elegant dining room & stunning family room highlighted by floor-to-ceiling slate fireplace. Designer kitchen features custom white Shaker cabinetry, quartzite countertops, GE Monogram appliances & 13' center island. The primary bedroom suite radiates warmth with a linear fireplace & marble bath with freestanding tub & walk-in shower. Hardwood floors continue to the 2nd level with 3 additional bedrooms, 2 with ensuite baths. Lower Level entertainment space includes recreation room with wet bar & game room plus office, sitting room, workout room & full bath. French doors open to outdoor living area with covered patio & expansive pool surrounded by landscaped gardens.
Overview

Property Status
Sold
Date Sold
June 5, 2026
Lot Size
1.2 Acres
MLS ID
26009061
Property Type
Residential
Year Built
1968

Features & Amenities

Neighborhood
Town and Country
Architecture Styles
Traditional
Stories
2
Garage Spaces
2.0
Water Source
Public
Pool
In Ground, Outdoor Pool, Salt Water
Lot Features
Level
Parking
Additional Parking, Attached, Garage, Garage Door Opener, Garage Faces Side
Heat Type
Forced Air, Natural Gas
Air Conditioning
Ceiling Fan(s), Central Air, Electric
Laundry Room

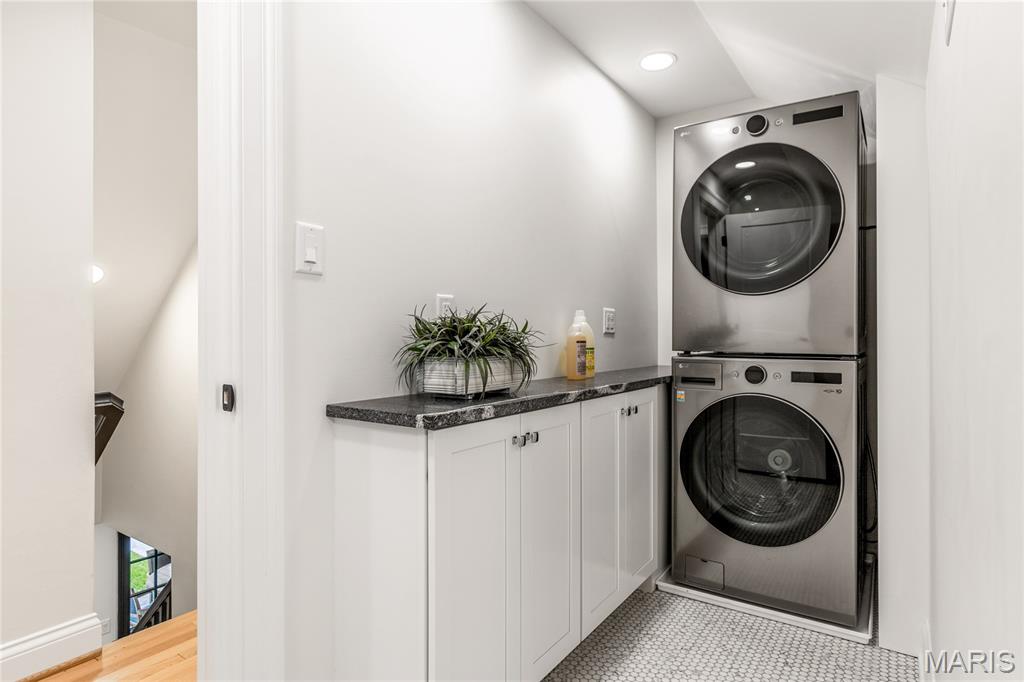
2nd Floor, Laundry Room
Fireplace
Family Room, Gas, Master Bedroom
Appliances
Stainless Steel Appliance(s), Gas Cooktop, Dishwasher, Disposal, Built-In Freezer, Ice Maker, Microwave, Double Oven, Range Hood, Built-In Refrigerator, Wine Cooler
Other Interior Features
Breakfast Bar, Cedar Closet(s), Ceiling Fan(s), Chandelier, Crown Molding, Custom Cabinetry, Double Vanity, Entrance Foyer, Kitchen Island, Open Floorplan, Pantry, Master Downstairs, Recessed Lighting, Separate Dining, Separate Shower, Shower, Solid Surface Countertop(s), Tub, Walk-In Closet(s), Wet Bar, Workshop/Hobby Area
Sewer
Public Sewer
Security Features
Smoke Detector(s)
Elementary School
Mason Ridge Elem.
Middle School
West Middle
High School
Parkway West High
School District
Parkway C-2
Price Upon Request

Downloads

12829 Topping Acres Street

Schedule a Tour

We would love to help you see this beautiful home! As a full-service brokerage, we can help you tour. Please submit an offer, and answer questions about the buying process.
Thank you

for your interest in 12829 Topping Acres Street, Town and Country, MO 63131

12829 Topping Acres Street
Navigate
Town and Country

Explore Town and Country

read more

I'm Interested In

12829 Topping Acres Street

or
  • CallLynn Andel

    License #2004015811

    314.609.0139
  • Follow Us On Instagram