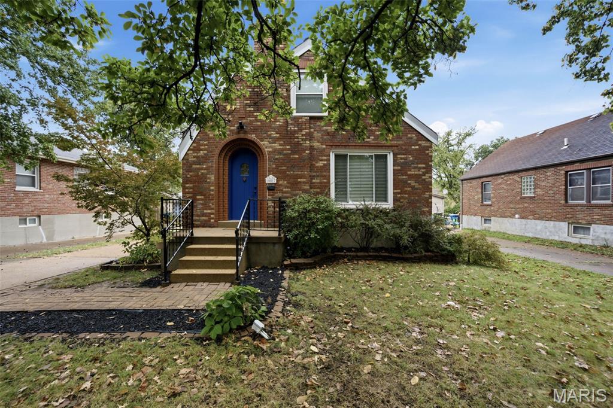
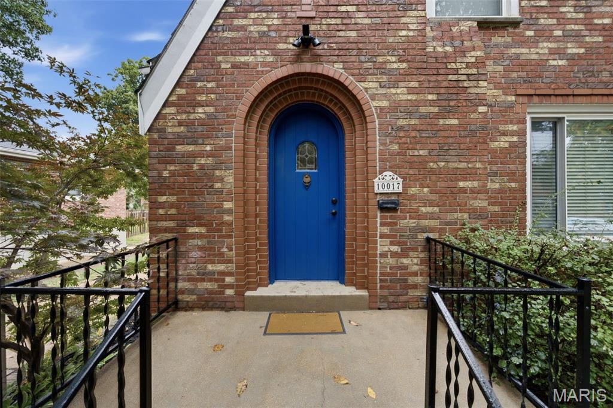
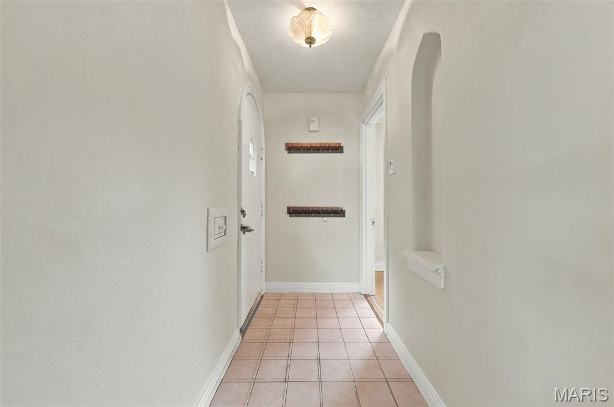
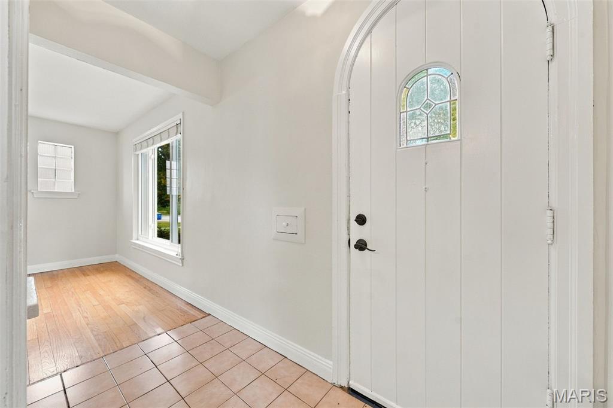
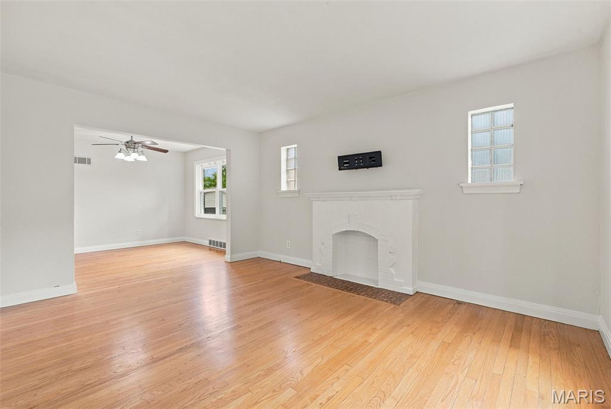
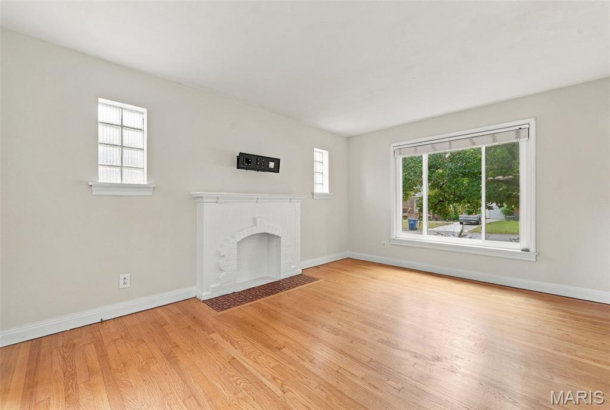
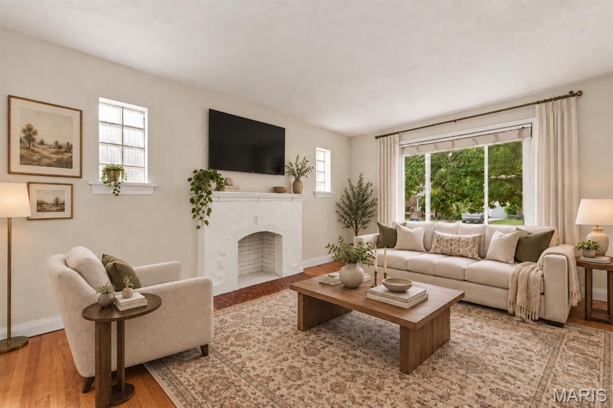
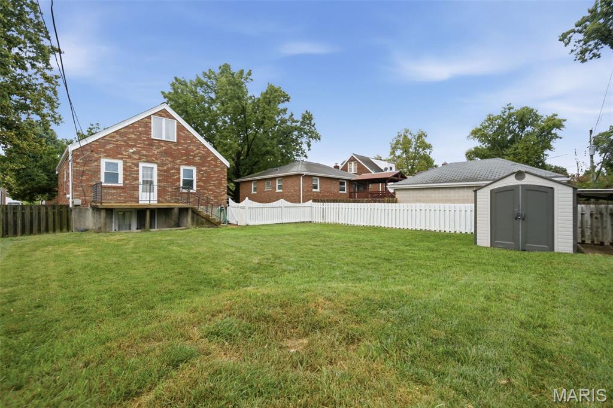
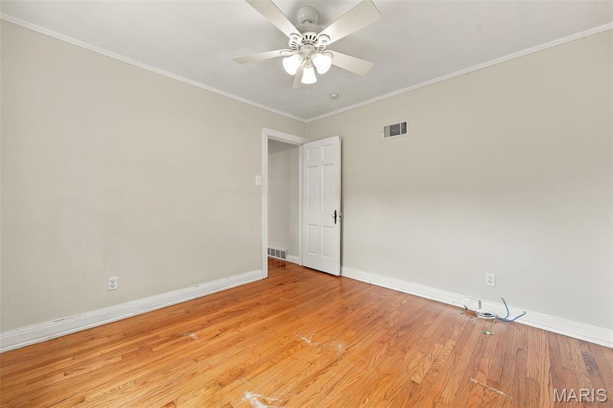
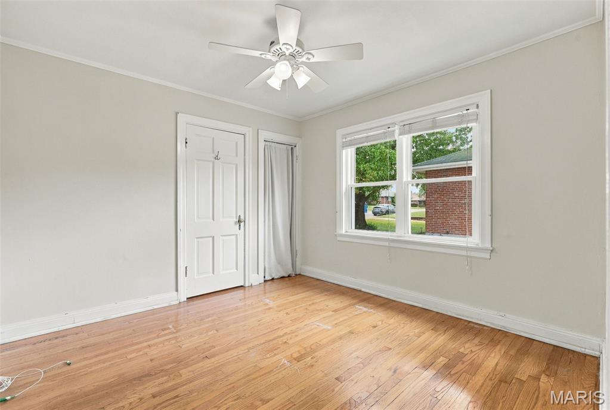
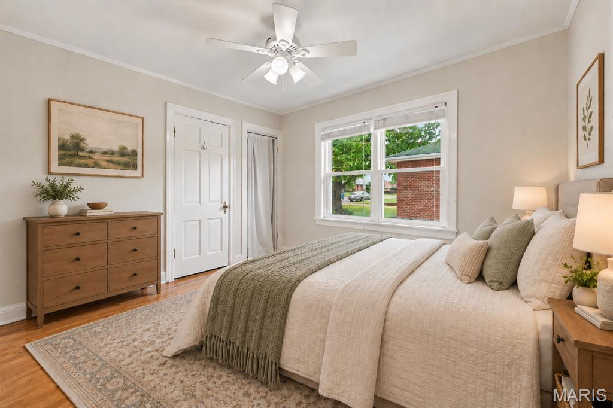
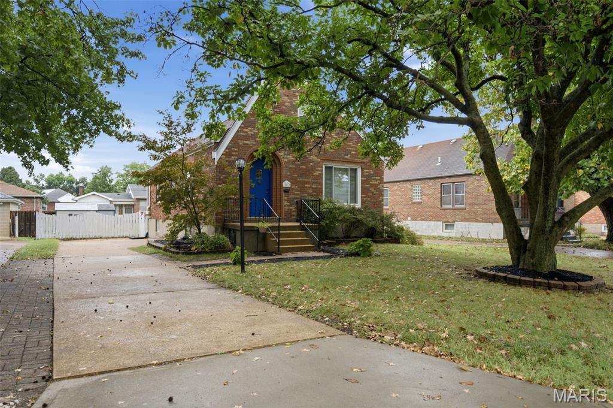
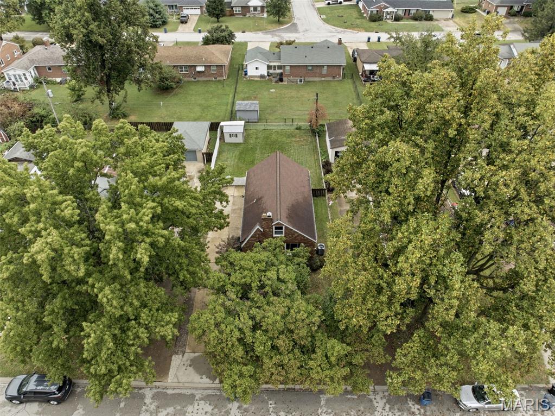
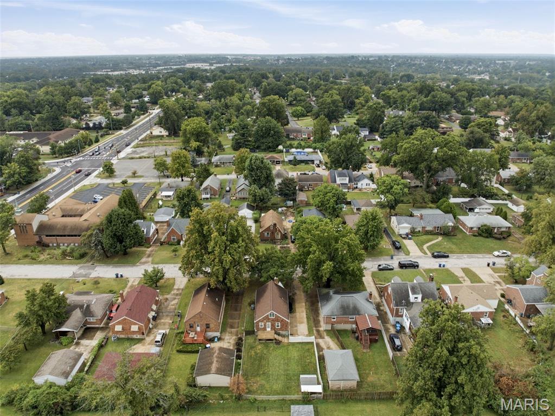
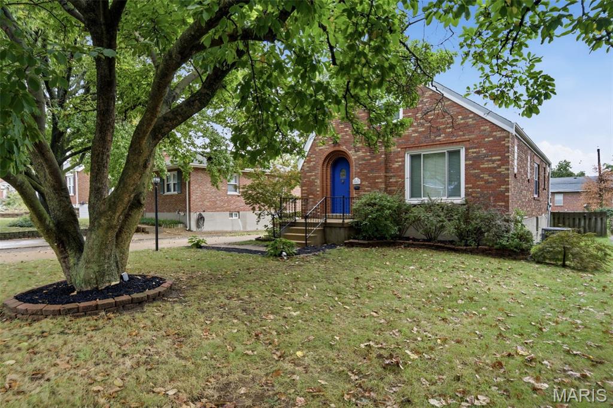
Nestled on a peaceful, tree-lined street, this classic brick bungalow blends timeless character with modern comfort. Arguably the most charming house on the block, its curb appeal shines with a signature Wedgewood blue door, intricate brick detailing, and a welcoming front porch. Step inside this light-filled 1.5-story, 3-bed, 2-bath South County gem to find handsome hardwood floors, sun-drenched rooms, and original architectural details that instantly feel like home.
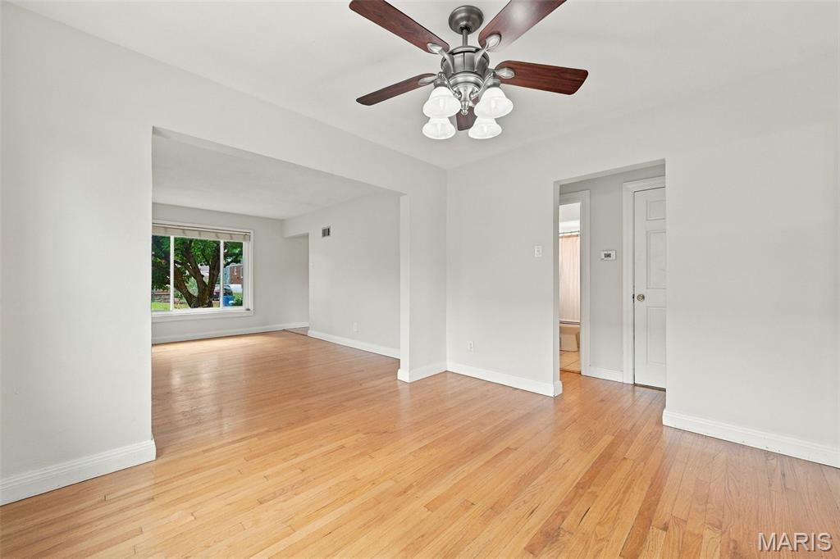
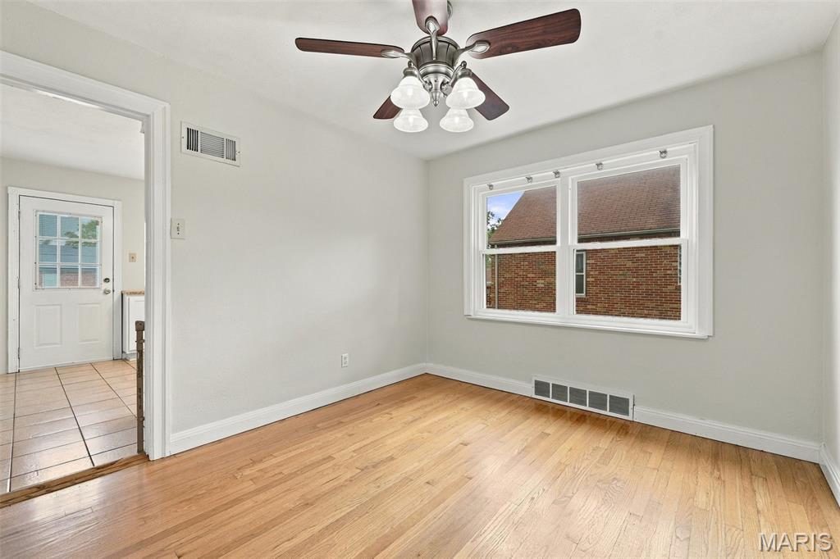
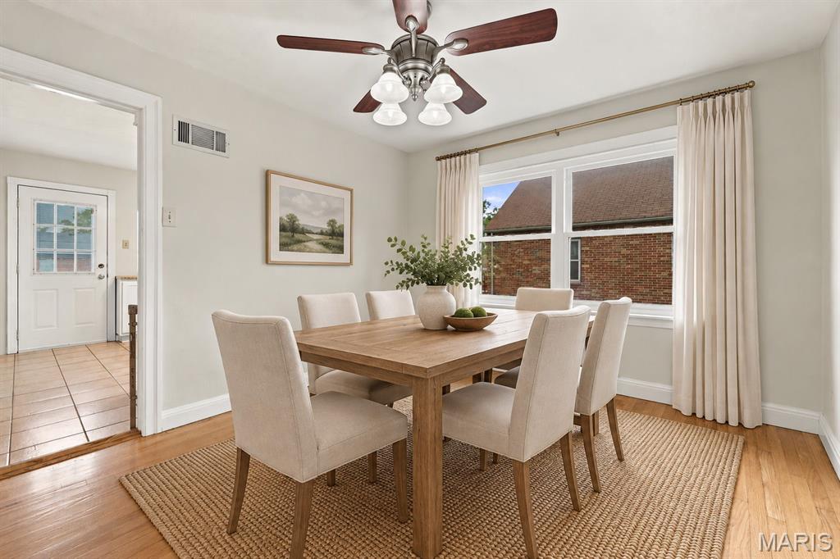
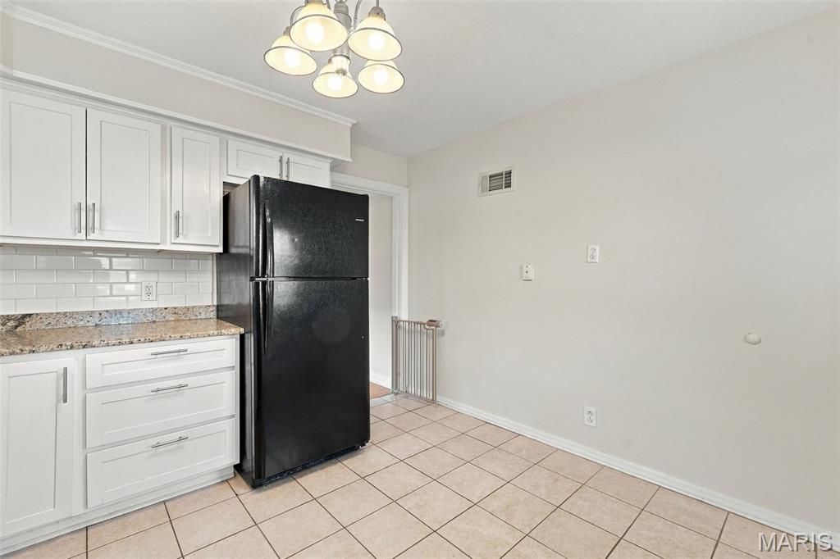
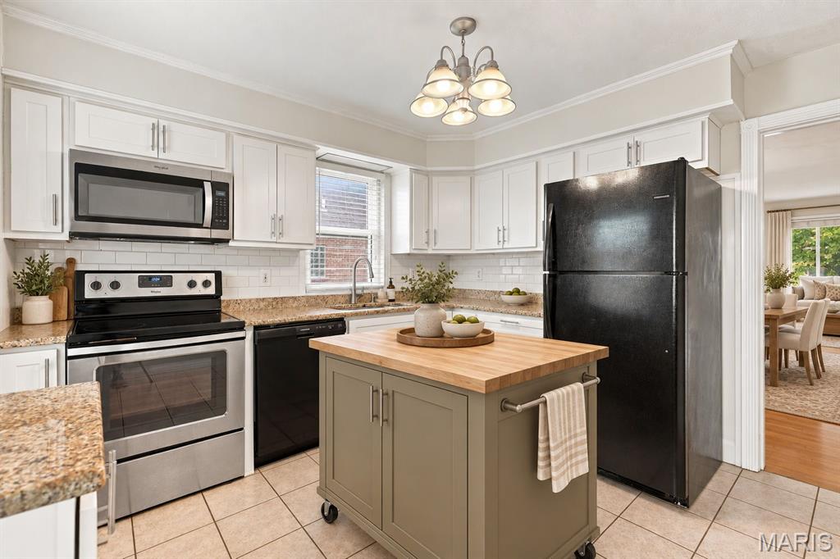
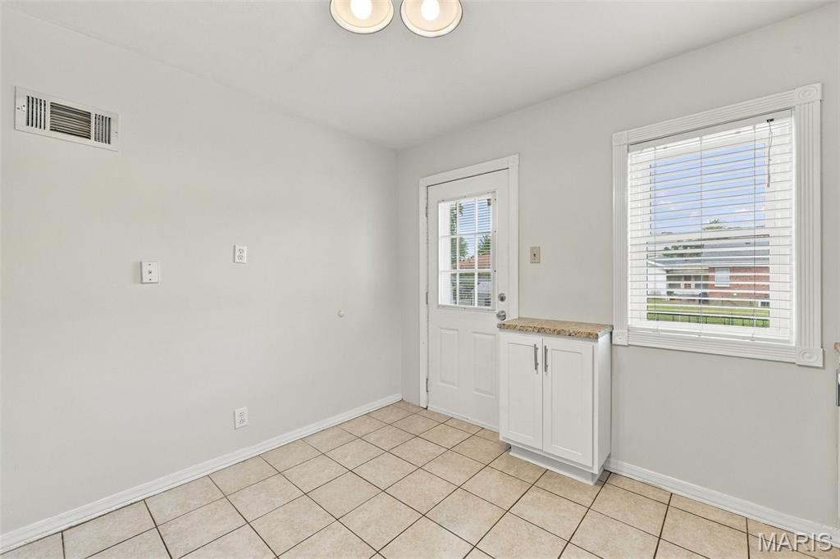
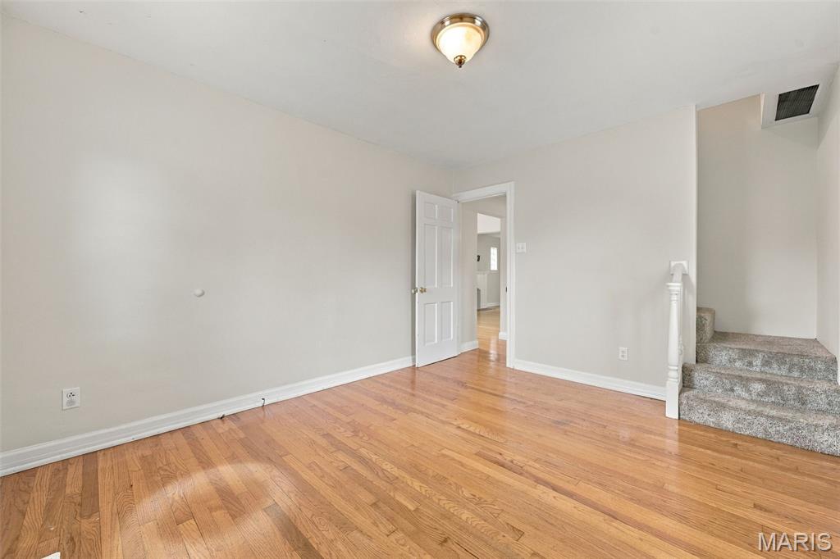
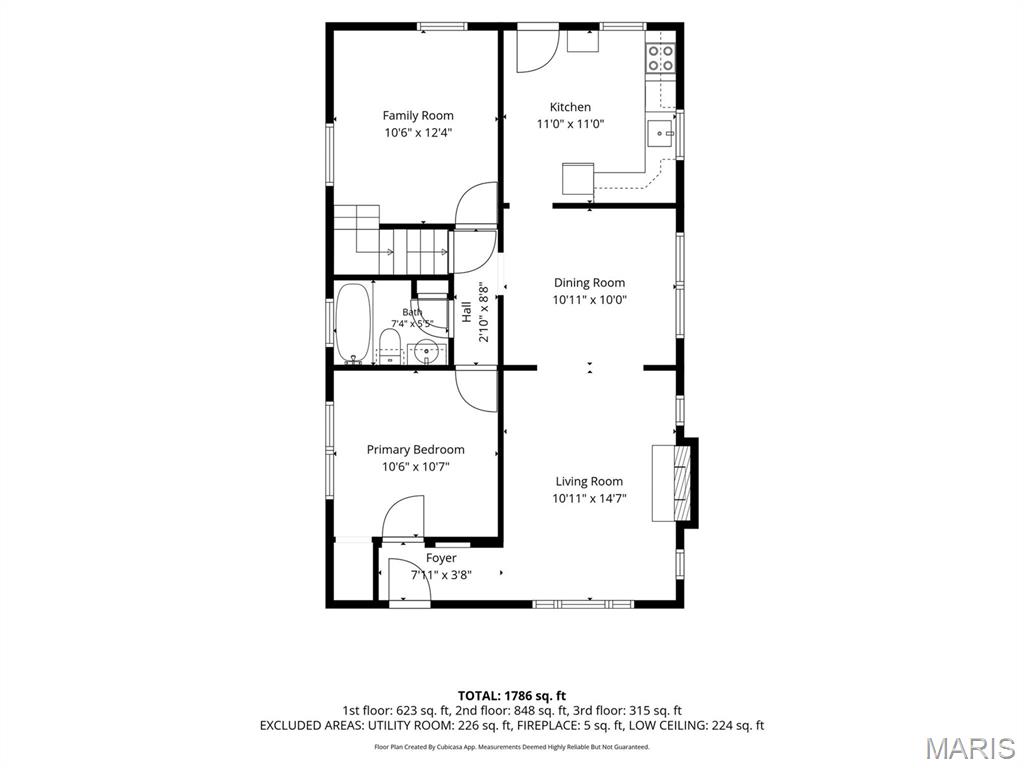
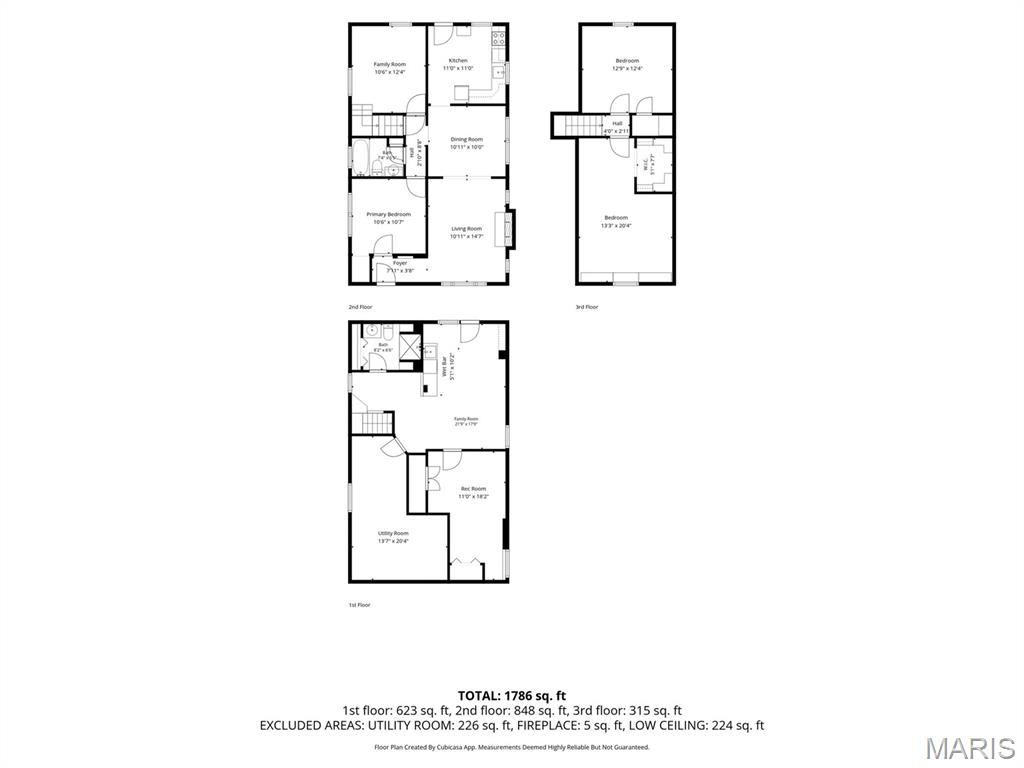
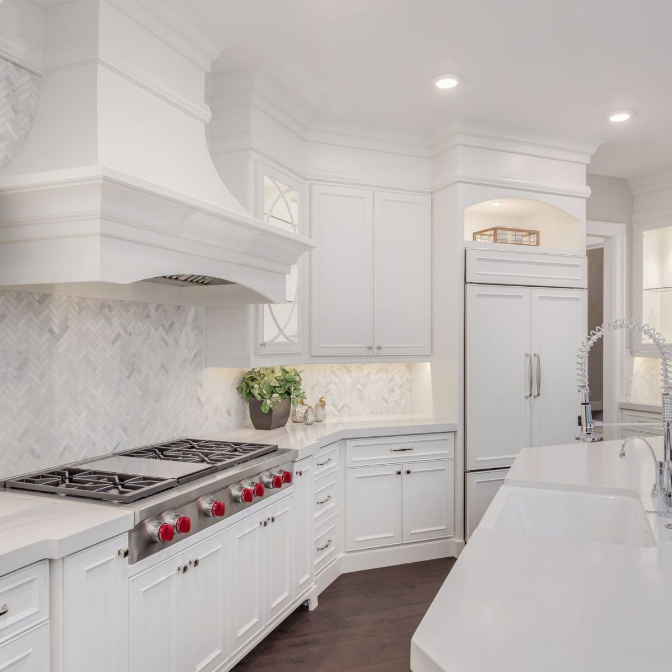
The main level features an inviting living room that flows seamlessly into a tasteful dining room, creating an effortless layout for everyday relaxation. Adjacent to the dining space, the updated kitchen comes equipped with bright white cabinetry, granite countertops, sleek subway tile backsplash, and modern black and stainless-steel appliances just what you need to whip up those delicious meals. Nearby, you'll find the main-floor primary bedroom alongside a dedicated home office.
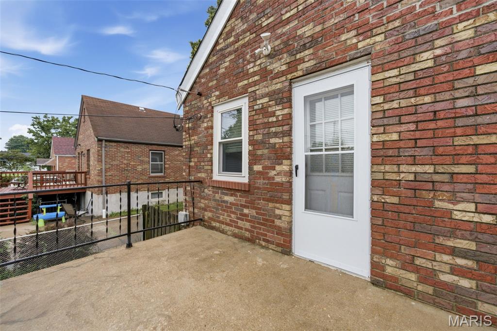
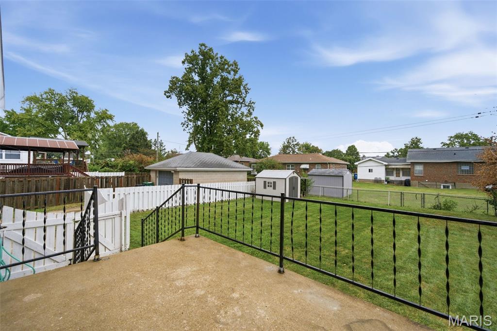
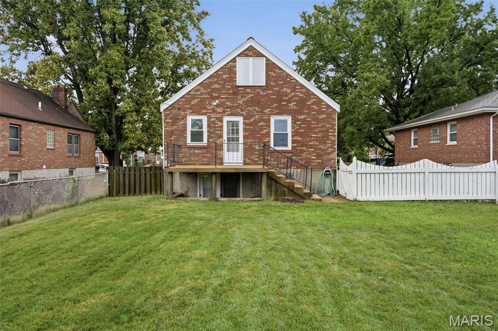
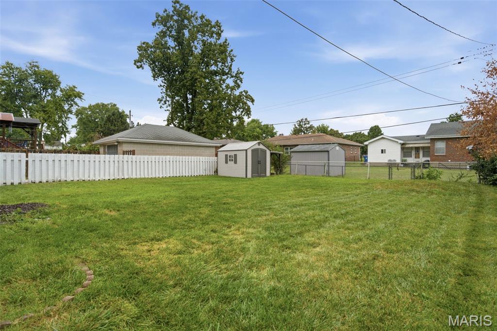
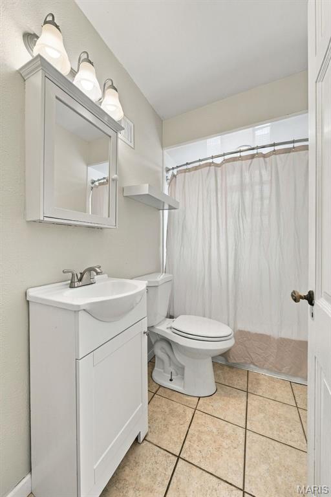
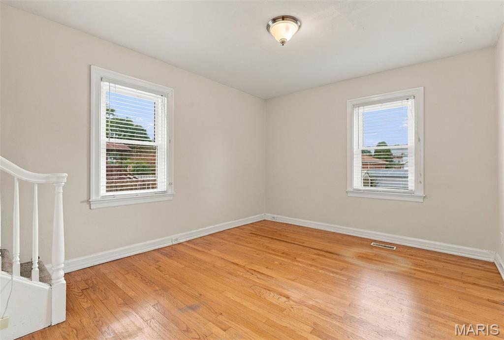
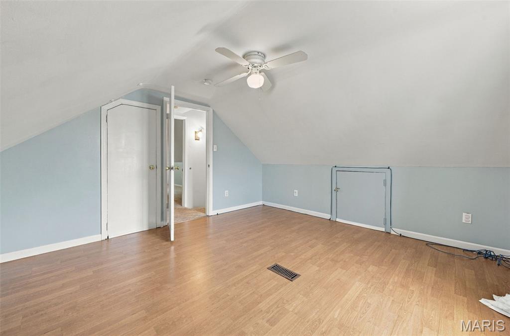
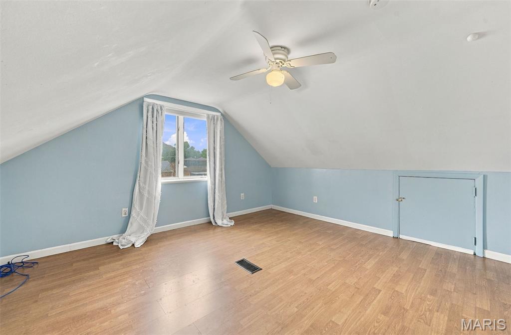
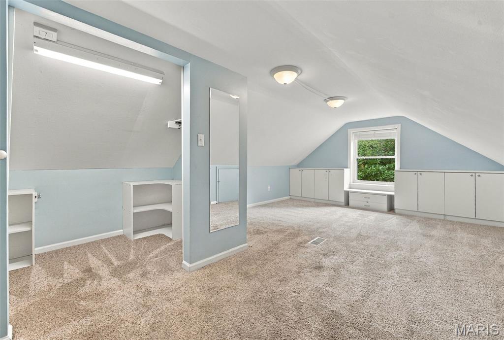
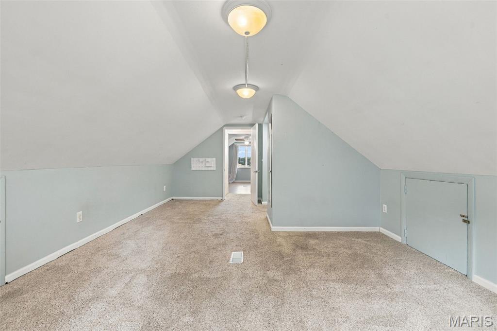
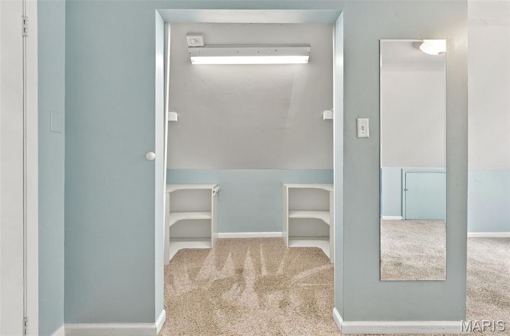
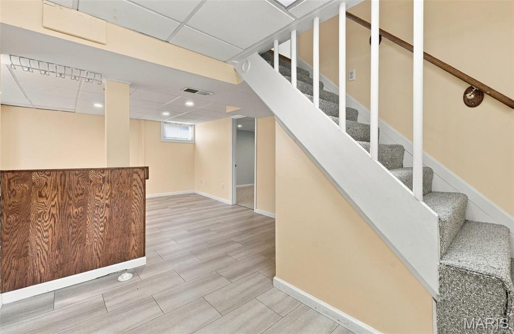
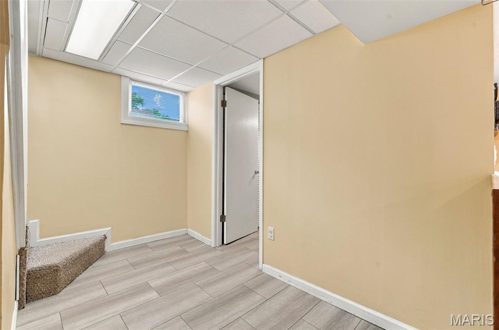
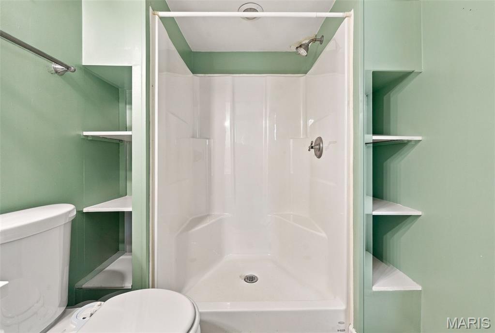
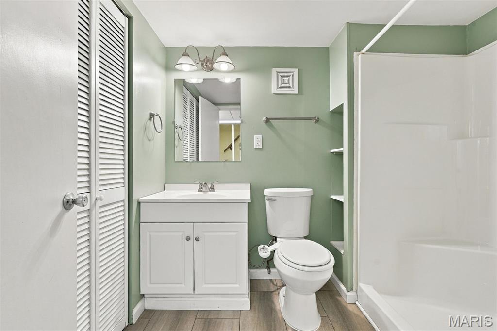
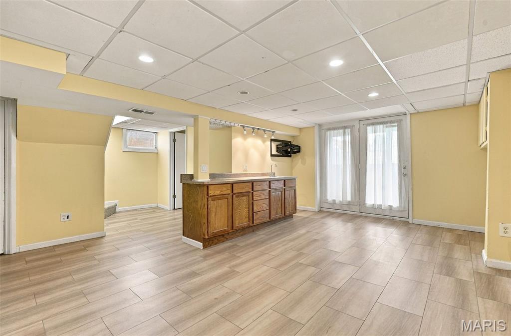
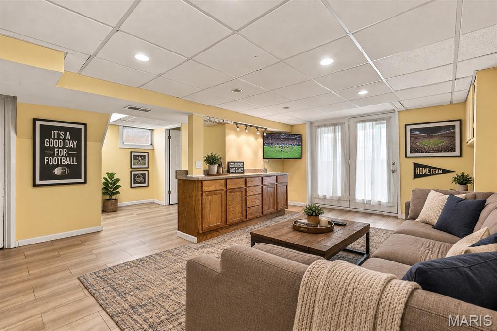
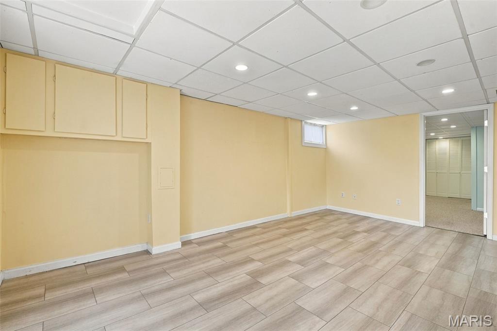
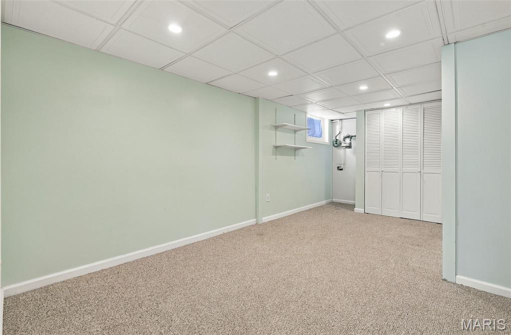
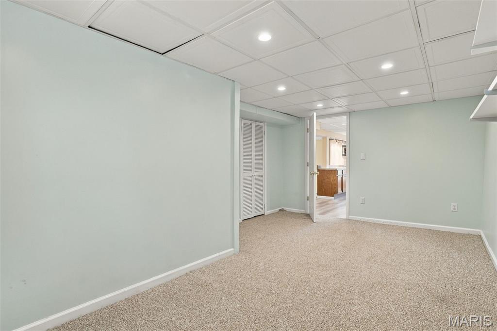
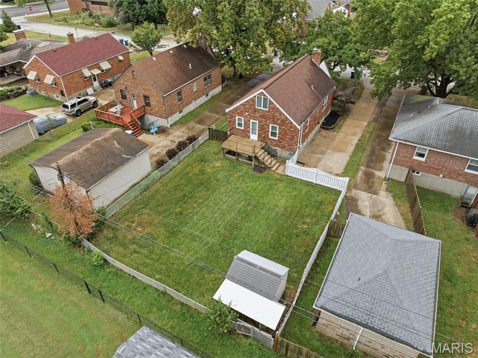
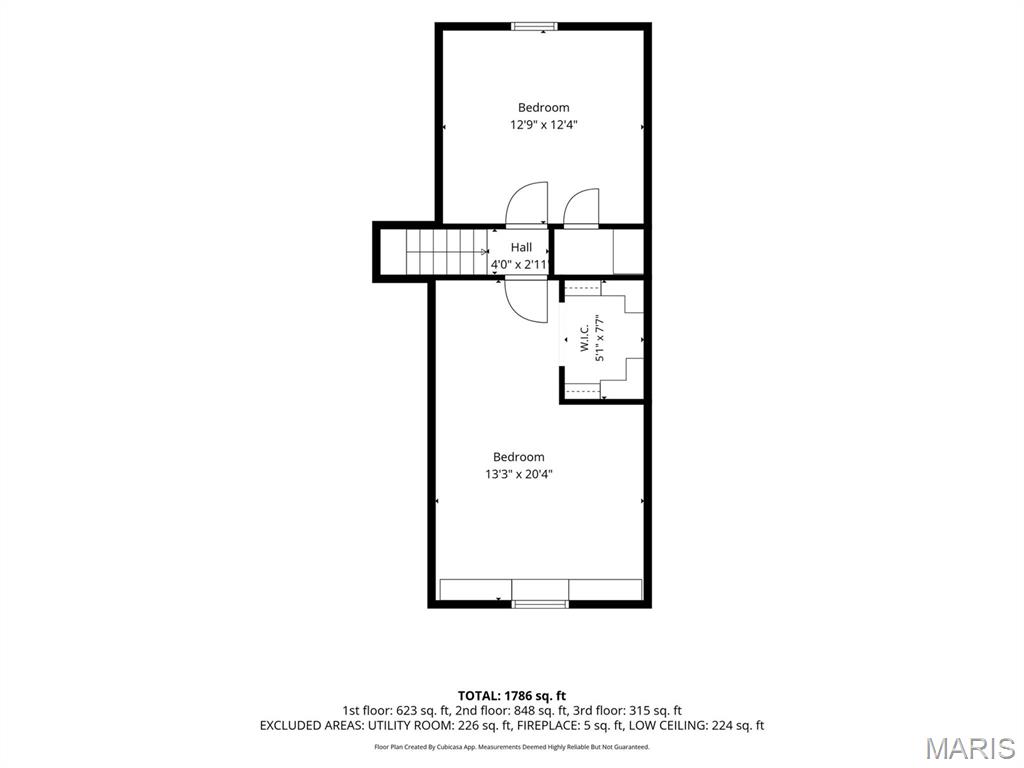
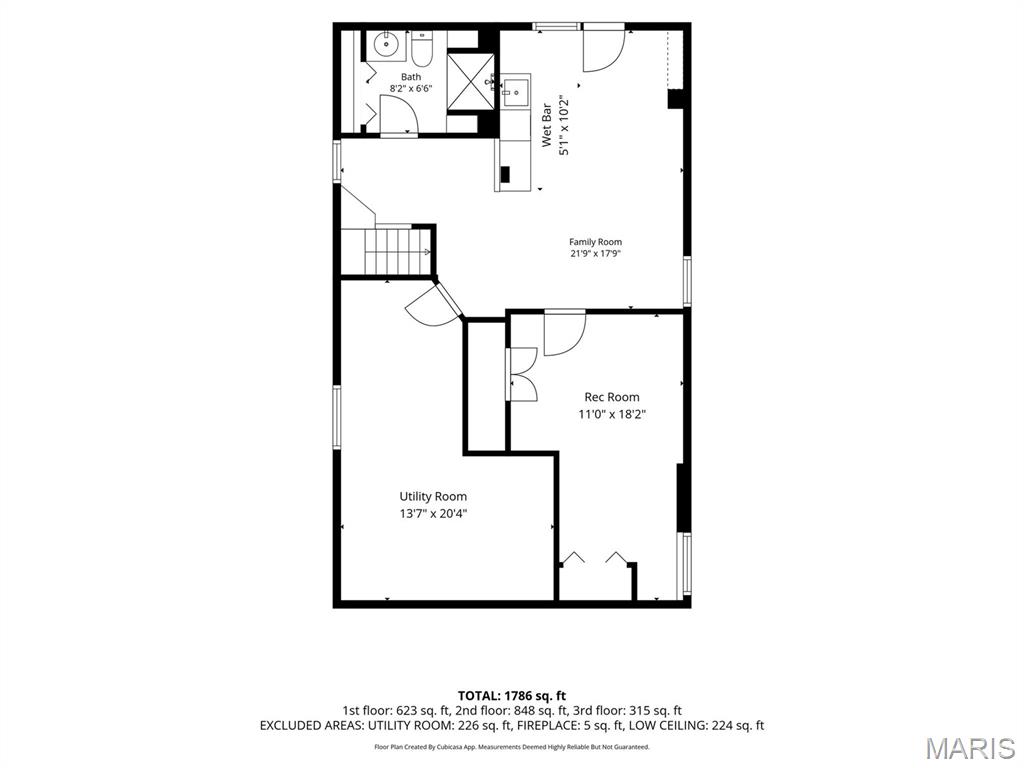
From the office, stairs lead up to spacious second-level bedrooms Downstairs, the finished lower level provides an exceptional entertainment hub, complete with a full wet bar, a second full bath, and flexible bonus space for a second office. Step outside to a fully fenced, lush backyard featuring a handy storage shed. Combining classic charm, generous living spaces, (plus newer systems, a brand new roof scheduled for installation) and an unbeatable location--schedule your private tour today!